Skip main navigation
Sold for $294,300
  • $294,300

    2189 Saltwater Bnd, Beech Island, SC 29842

    5beds
    2,361sqft
    Single Family Residence
    Built in 2023
    4,791.6 Square Feet Lot
    $305,100 Zestimate®
    $125/sqft
    $2,374 Estimated rent

    Home value

    $305,100

    $278,000 - $336,000

    $2,374/mo

    Zestimate® history
    Loading
    Loading...

    Owner options

    List your home for rent

    $2,374/mo

    Rent Zestimate®

    Find your next renter with Zillow Rental Manager. Plus, with online applications, you can quickly screen prospective tenants – for free.

    Learn more

    $2,374/mo

    Rent Zestimate®

    Refinance and save

    $2,040/mo

    Est. payment

    Refinancing to a lower rate could help reduce your monthly payments and save thousands over the life of the loan.

    See today's rates

    $2,040/mo

    Est. payment

    Explore your selling options

    Work with a Zillow partner agent

    Leverage their expertise and Zillow's premium Showcase listings to get your home seen by more buyers.

    Get started

    List with your own agent

    Get your home in front of millions of buyers by listing it on Zillow.

    Learn how to do it

    Sell it yourself

    Take full control of how buyers see your home on Zillow by listing For Sale by Owner (FSBO).

    List your home

    What's special

    Quiet locationStainless steel appliancesLarge serene main suiteThree spacious secondary bedroomsLandscaped level lotSpa-like bathCrisp white cabinetry
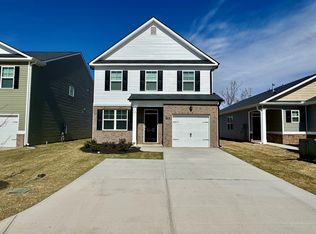
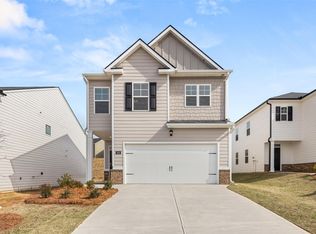
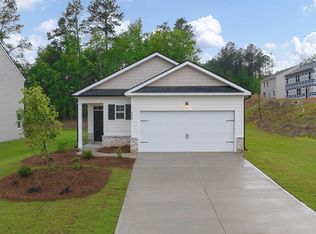
    The Robie Plan-Get everything on your list at The Islands. Enjoy Southern charm in a quiet location, just minutes from I-20 and I-520. Fort Eisenhower, Savannah River Site, Augusta Regional Airport, Historic Downtown Augusta, Medical College of Georgia - Augusta University, Aiken Technical College, and North Augusta are a quick drive away. For recreation, you'll be in close proximity to downtown Augusta, (www.visitaugusta.com), Hammonds Ferry where you will find SRP Park, home of the Green Jackets MiLB team surrounded by a beautiful view of the Savannah River, shops and restaurants. A rewarding escape peacefully situated on your landscaped level lot, this home is truly made for both entertaining and everyday living. The heart of this home, the chef's kitchen—featuring crisp white cabinetry, stainless steel appliances, and clean lines—adjoins the dining and family rooms, making it ideal for gatherings. On the first floor, you'll also find a convenient bedroom and full bath, perfect for guests or multi-generational living. Upstairs, rest easy in your large, serene main suite with a spa-like bath, including a deep soaking tub. Three spacious secondary bedrooms, a bathroom with double vanities, a loft, and a laundry room for added convenience complete the upstairs. The following features come standard: a tankless water heater, cordless blinds throughout, gutters and sprinklers surrounding the home, a fully landscaped lot, and smart home products that keep you connected with the people and place you value most. Welcome home! Photos used for illustrative purposes and do not depict the actual home.

    Zillow last checked:

    Listing updated:

    Listed by:

    Dawn McElmurray 803-270-3558,

    DR Horton Realty of Georgia, I,

    Destiny Mckevie 803-439-8715,

    DR Horton Realty of Georgia, I

    Bought with:

    Destiny Mckevie, 135386

    DR Horton Realty of Georgia, I

    Source: Aiken MLS,MLS#: 214251MLS Logo

    Facts & features

    Interior

    Bedrooms & bathrooms
    • Bedrooms: 5
    • Bathrooms: 3
    • Full bathrooms: 3
    Primary bedroom
    • Level: Upper
    • Area: 247
    • Dimensions: 19 x 13
    Bedroom 2
    • Level: Lower
    • Area: 143
    • Dimensions: 13 x 11
    Bedroom 3
    • Level: Upper
    • Area: 132
    • Dimensions: 11 x 12
    Bedroom 4
    • Level: Upper
    • Area: 132
    • Dimensions: 11 x 12
    Dining room
    • Level: Main
    • Area: 224
    • Dimensions: 14 x 16
    Kitchen
    • Level: Main
    • Area: 195
    • Dimensions: 15 x 13
    Living room
    • Level: Main
    • Area: 225
    • Dimensions: 15 x 15
    Other
    • Description: Bedroom #5
    • Level: Upper
    • Area: 132
    • Dimensions: 11 x 12
    Heating
    • Gas Pack
    Cooling
    • Central Air
    Appliances
    • Included: Microwave, Range, Tankless Water Heater, Refrigerator, Dishwasher, Disposal
    Features
    • Bedroom on 1st Floor, Ceiling Fan(s), Kitchen Island, Pantry, Eat-in Kitchen
    • Flooring: Carpet, Laminate, Vinyl
    • Basement: None
    • Has fireplace: No
    Interior area
    • Total structure area: 2,361
    • Total interior livable area: 2,361 sqft
    • Finished area above ground: 2,361
    • Finished area below ground: 2,361

    Property

    Parking
    • Total spaces: 2
    • Parking features: Attached, Garage Door Opener
    • Attached garage spaces: 2
    Features
    • Levels: Two
    • Patio & porch: Patio
    • Exterior features: None
    • Pool features: None
    Lot
    • Size: 4,791 sqft
    • Features: Landscaped, Sprinklers In Front, Sprinklers In Rear
    Details
    • Additional structures: Other
    • Parcel number: 0270809004
    • Special conditions: Standard
    • Horse amenities: None

    Construction

    Type & style
    • Home type: SingleFamily
    • Architectural style: See Remarks
    • Property subtype: Single Family Residence
    Materials
    • Vinyl Siding
    • Foundation: Slab
    • Roof: Composition
    Condition
    • New construction: Yes
    • Year built: 2023
    Details
    • Builder name: Dr Horton
    • Warranty included: Yes

    Utilities & green energy

    • Sewer: Public Sewer
    • Water: Public

    Community & neighborhood

    Community
    • Community features: See Remarks
    Location
    • Region: Beech Island
    • Subdivision: The Islands

    HOA & financial

    HOA
    • Has HOA: Yes
    • HOA fee: $350 annually

    Other

    Other facts
    • Listing terms: Contract
    • Road surface type: Paved

    Price history

    DateEventPrice
    12/19/2024Sold$294,300$125/sqft
    Source: Aiken MLS #214251 Report a problem
    11/5/2024Pending sale$294,300-0.1%$125/sqft
    Source: Aiken MLS #214251 Report a problem
    10/15/2024Price change$294,515-1%$125/sqft
    Source: Aiken MLS #214251 Report a problem
    10/4/2024Listed for sale$297,515$126/sqft
    Source: DR Horton Report a problem

    Public tax history

    YearProperty taxesTax assessment
    2025$1,466 +151.7%$12,040 +401.7%
    2024$582 $2,400 +92%
    2023-- $1,250

    Find assessor info on the county website

    Neighborhood: 29842

    Nearby schools

    GreatSchools rating
    Schools provided by the listing agent
    • Elementary: Redcliffe
    • Middle: Jackson
    • High: Silver Bluff

    Source: Aiken MLS. This data may not be complete. We recommend contacting the local school district to confirm school assignments for this home.

    Get pre-qualified for a loan
    At Zillow Home Loans, we can pre-qualify you in as little as 5 minutes with no impact to your credit score.

    An equal housing lender. NMLS #10287.