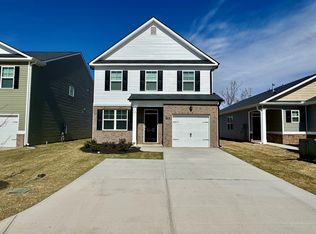
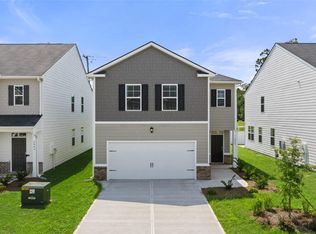
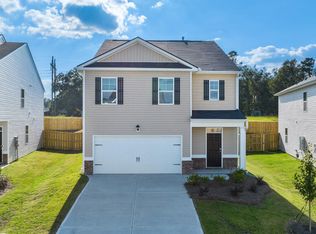
SPECIAL FINANCING W/SPECIAL 30 YR FIXED INTEREST RATE AS LOW AS 5.5% AND UP TO 6,000 IN SELLER PAID CLOSING COST W/PREFERRED LENDER FOR QUALIFIED BUYERS THAT CLOSE BY 03/31/2025. The Allex Floorplan-Get everything on your list at The Islands. Enjoy Southern charm in a quiet location, just minutes from I-20 and I-520. Fort Eisenhower, Savannah River Site, Augusta Regional Airport, Historic Downtown Augusta, Medical College of Georgia - Augusta University, Aiken Technical College, and North Augusta are a quick drive away. For recreation, you'll be in close proximity to downtown Augusta, (www.visitaugusta.com), Hammonds Ferry where you will find SRP Park, home of the Green Jackets MiLB team surrounded by a beautiful view of the Savannah River, shops and restaurants. Beyond its proximity to these important sites, Beech Island boasts a peaceful, small-town atmosphere with a strong sense of community. Residents can enjoy the natural beauty of the region, including scenic parks, lush green spaces, and the nearby Savannah River for recreational activities. The Allex floorplan at The Islands offers 3 bedrooms and 2 full bathrooms in a single-level home covering 1,459 sq feet. The 2-car garage ensures space for vehicles and extra storage that we always seem to need. As you enter through the front door into the foyer, you are welcomed by a large formal dining space perfect for entertaining and hosting. The dining room effortlessly adjoins the kitchen for efficiency and convenience. The central kitchen features granite countertops, sleek cabinetry and stainless-steel appliances. Beyond is a spacious family room, allowing everyone to mingle and you can also entertain effortlessly on the covered patio, allowing easy access to the back yard. The laundry is conveniently positioned near the garage and all of the bedrooms are on one side of the home. Two generous secondary bedrooms are grouped toward the front and share a well-appointed hall bath. The primary bedroom suite is tucked away at the back for privacy. Offering dual vanities, a large shower and plenty of storage space, you can truly relax. Photos used for illustrative purposes. Financing offered by DHI Mortgage Company, Ltd. (DHIM). Branch NMl5 #1679072. 4234 Wheeler Rd., Martinez, GA 30907. Company NMl5 #14622. DHIM is an affiliate of D.R. Horton. For more information about DHIM and its licensing please visit http://www.dhimortgage.com/affiliate. All terms and conditions subject to credit approval, market conditions and availability. D.R. Horton has locked-in, through DHIM, a fixed interest rate for a pool of funds. Rates only available until pool of funds is depleted or rate expires. Interest rate offered applies only to the D.R. Horton family of brand properties purchased as borrower's principal residence. Rate is not applicable for all credit profiles and may require borrower to pay points to obtain the advertised rate. Restrictions apply. Buyer is not required to finance through DHIM to purchase a home; however, buyer must use DHIM to receive the advertised rate. Additional dosing costs will apply. Please contact your Mortgage Loan Originator for complete eligibility requirements. May not be able to be combined with other available D.R. Horton offers or discounts. Contact a D.R. Horton sales representative for more information and for a list of available homes. Property restrictions apply. Photos are representational only. Equal Housing Opportunity. APR= Annual Percentage Rate. HOA= Homeowners Association. FHA= Federal Housing Administration. VA= U.S. Department of Veterans Affairs. USDA= U.S. Department of Agriculture. SBC= Standby Commitment. REV: 05/22/24 I Expires on the close by date listed above.
Sold for $248,930
Zillow last checked:
Listing updated:
Bought with:
Comp Agent Not Member
For COMP Purposes Only
Source: Aiken MLS,MLS#: 214732
Price history
| Date | Event | Price |
|---|---|---|
| 3/6/2025 | Sold | $248,930$171/sqft |
Source:  Aiken MLS #214732 Report a problem Aiken MLS #214732 Report a problem | ||
| 2/6/2025 | Pending sale | $248,930+1.1%$171/sqft |
Source: Aiken MLS #214732 Report a problem | ||
| 2/5/2025 | Price change | $246,230-1.1%$169/sqft |
Source:  DR Horton Report a problem DR Horton Report a problem | ||
| 2/5/2025 | Price change | $248,930+1.3%$171/sqft |
Source: Aiken MLS #214732 Report a problem | ||
| 1/14/2025 | Price change | $245,730-1.2%$168/sqft |
Source:  REALTORS® of Greater Augusta #535976 Report a problem REALTORS® of Greater Augusta #535976 Report a problem | ||
| 11/29/2024 | Price change | $248,730+0.4%$170/sqft |
Source: Aiken MLS #214732 Report a problem | ||
| 11/25/2024 | Listed for sale | $247,730$170/sqft |
Source: Aiken MLS #214732 Report a problem | ||


Get pre-qualified for a loan
At Zillow Home Loans, we can pre-qualify you in as little as 5 minutes with no impact to your credit score.An equal housing lender. NMLS #10287.
