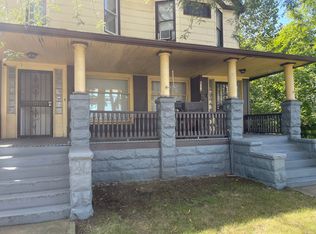
Exceptional investment opportunity in Cleveland's rapidly evolving Fairfax neighborhood! This spacious single-family home is currently configured as a rooming house and features 8 bedrooms, 2 full bathrooms, and 2 half bathrooms (buyer to verify; the current layout appears to reflect updates made since the last public assessment). The property will be delivered vacant at closing, giving investors the flexibility to establish new tenants, operate as shared housing, or explore other permitted uses.
Located just minutes from Cleveland Clinic and in the heart of the thriving Fairfax neighborhood, this property is surrounded by exciting redevelopment and investment. Enjoy convenient access to the Fairfax Market, the historic churches and community landmarks that define the neighborhood, Karamu House, public transportation, parks, and the expanding Cleveland Innovation District. Ongoing public and private investment throughout the area continues to drive growth, making this an excellent opportunity for both immediate income potential and long-term appreciation.
Offered at $150,000, this unique property combines generous square footage, a flexible layout, and a prime location in one of Cleveland's fastest-growing neighborhoods. Whether you're looking to expand your investment portfolio or capitalize on the area's continued momentum, this property is full of potential. Schedule your private showing today!
Active
Price cut: $25K (9/12)
$125,000
2184 E 82nd St, Cleveland, OH 44103
8beds
2,974sqft
Single Family Residence
Built in 1952
4,094 Square Feet Lot
$-- Zestimate®
$42/sqft
$-- HOA
What's special
Spacious single-family homeFlexible layout
- 51 days
- 516
- 48
Zillow last checked:
Listing updated:
Listed by:
Michael Kaim 216-560-8010 rheannia@gmail.com,
Real of Ohio,
Rheannia Harris 216-560-8010,
Real of Ohio
Source: MLS Now,MLS#: 5238194 Originating MLS: Lake Geauga Area Association of REALTORS
Originating MLS: Lake Geauga Area Association of REALTORSFacts & features
Interior
Bedrooms & bathrooms
- Bedrooms: 8
- Bathrooms: 4
- Full bathrooms: 2
- 1/2 bathrooms: 2
- Main level bathrooms: 2
- Main level bedrooms: 3
Heating
- Forced Air
Cooling
- None
Appliances
- Laundry: Common Area, In Basement
Features
- Basement: Unfinished
- Number of fireplaces: 2
- Fireplace features: Decorative
Interior area
- Total structure area: 2,974
- Total interior livable area: 2,974 sqft
- Finished area above ground: 1,936
- Finished area below ground: 1,038
Property
Parking
- Parking features: Driveway
Features
- Levels: Two
- Stories: 2
- Patio & porch: Front Porch
- Fencing: None
- Has view: Yes
- View description: Neighborhood
Lot
- Size: 4,094 Square Feet
Details
- Additional structures: None
- Parcel number: 11928073
- Special conditions: Standard
Construction
Type & style
- Home type: SingleFamily
- Architectural style: Colonial
- Property subtype: Single Family Residence
Materials
- Frame
- Foundation: Other
- Roof: Asphalt
Condition
- Year built: 1952
Details
- Warranty included: Yes
Utilities & green energy
- Sewer: Public Sewer
- Water: Public
Community & HOA
Community
- Subdivision: Curtiss-Ambler Realty Cos
HOA
- Has HOA: No
Location
- Region: Cleveland
Financial & listing details
- Price per square foot: $42/sqft
- Tax assessed value: $70,700
- Annual tax amount: $1,623
- Date on market: 8/24/2026
- Cumulative days on market: 52 days
- Listing terms: Cash,Conventional,Other,Special Funding
Estimated market value
Not available
Estimated sales range
Not available
Not available
Price history
| Date | Event | Price |
|---|---|---|
| 9/12/2026 | Price change | $125,000-16.7%$42/sqft |
Source:  MLS Now #5238194 Report a problem MLS Now #5238194 Report a problem | ||
| 8/24/2026 | Listed for sale | $150,000$50/sqft |
Source: MLS Now #5238194 Report a problem | ||
Public tax history
| Year | Property taxes | Tax assessment |
|---|---|---|
| 2025 | $1,623 +0% | $24,750 |
| 2024 | $1,622 +93.4% | $24,750 +123.8% |
| 2023 | $839 +0.6% | $11,060 |
| 2022 | $834 +1% | $11,060 |
| 2021 | $826 -6.5% | $11,060 +8.2% |
| 2020 | $883 +5.6% | $10,220 |
| 2019 | $837 +2.8% | $10,220 |
| 2018 | $814 +26.9% | $10,220 +31.4% |
| 2017 | $642 -58.7% | $7,780 |
| 2016 | $1,555 +144.4% | $7,780 |
| 2015 | $636 +4.8% | $7,780 +5.3% |
| 2014 | $607 +1.8% | $7,390 |
| 2013 | $596 +3.1% | $7,390 |
| 2012 | $578 -16% | $7,390 -35.5% |
| 2011 | $688 -0.8% | $11,450 |
| 2010 | $694 +0.8% | $11,450 |
| 2009 | $688 -15.4% | $11,450 -19.5% |
| 2008 | $814 +3.3% | $14,220 |
| 2007 | $788 +128.3% | $14,220 +126.8% |
| 2006 | $345 +9174.2% | $6,270 +32.6% |
| 2005 | $4 | $4,730 |
| 2004 | -- | $4,730 |
| 2003 | -- | $4,730 +2.4% |
| 2002 | $9 -98.1% | $4,620 |
| 2001 | $451 +4.5% | $4,620 |
| 2000 | $432 | $4,620 |
Find assessor info on the county website
Monthly payment
Est. payment
Payment breakdown
Explore the cost of this home by adjusting the details. Changes won't be saved.Climate risks
Neighborhood: Fairfax
Nearby schools
Schools provided by the listing agent
- District: Cleveland Municipal - 1809
Source: MLS Now. This data may not be complete. We recommend contacting the local school district to confirm school assignments for this home.

Similar homes
- $129,0005 bd3 ba2.7k sqft6801 Sebert Ave, Cleveland, OH 44105For Sale
 MLS ID #5245602, Rakesh Baniya, Cleveland Property Management Group, LLC.. MLS Now
 - $122,5008 bd2 ba2.7k sqft11705 Fairport Ave, Cleveland, OH 44108For Sale
 MLS ID #5233250, Nicholas J Huscroft, Chosen Real Estate Group. MLS Now
 - $123,0006 bd4 ba3.6k sqft9902 Adams Ave, Cleveland, OH 44108For Sale
 MLS ID #5221961, Laurie Hicks-Sebille, Russell Real Estate Services. MLS Now
 - $167,0006 bd2 ba2.4k sqft1583 E 84th St, Cleveland, OH 44103For Sale
 MLS ID #5247430, Leilani M Bowersock, Coldwell Banker Schmidt Realty. MLS Now
