Great opportunity to be an Owner occupant or to lease for maximum cash flow. Located just 9 minutes from the Cleveland Clinic, a close drive to University Circle, Case Western University, the Arboretum and so much more. This home was previously owner by the current Owners and (both units) have been well maintained and loved by both the Owners and Tenants. Both units have private basements with lots of potential and 2nd bathroom for each unit is located in the Lower Level, however both need work. Updates include- kitchens and bathrooms, newer windows, roof 12 years old, furnace 2022- Owner unit. Call today to schedule your private showing and become this new Owner. It won't last long!
Active
Price cut: $6.9K (10/2)
$123,000
9902 Adams Ave, Cleveland, OH 44108
6beds
3,602sqft
Duplex, Multi Family
Built in 1914
-- sqft lot
$-- Zestimate®
$34/sqft
$-- HOA
What's special
Newer windows
- 107 days
- 1,277
- 139
Zillow last checked:
Listing updated:
Listed by:
Laurie Hicks-Sebille 216-324-5420 lauriehs21@gmail.com,
Russell Real Estate Services,
Nancy K Abraham 440-503-0501,
Russell Real Estate Services
Source: MLS Now,MLS#: 5221961 Originating MLS: Akron Cleveland Association of REALTORS
Originating MLS: Akron Cleveland Association of REALTORSFacts & features
Interior
Bedrooms & bathrooms
- Bedrooms: 6
- Bathrooms: 4
- Full bathrooms: 2
Heating
- Forced Air
Cooling
- Ceiling Fan(s)
Appliances
- Included: Dishwasher
- Laundry: Laundry Chute, Electric Dryer Hookup, In Basement
Features
- Granite Counters, Laminate Counters, Bar, Walk-In Closet(s)
- Windows: Blinds, Drapes, Screens
- Basement: Unfinished
Interior area
- Total structure area: 3,602
- Total interior livable area: 3,602 sqft
- Finished area above ground: 3,602
Video & virtual tour
Property
Parking
- Total spaces: 2
- Parking features: Detached, Garage, Garage Door Opener, Shared Driveway
- Garage spaces: 2
Features
- Levels: Three Or More
- Stories: 3
- Patio & porch: Balcony
- Exterior features: Awning(s), Balcony, Rain Gutters
- Pool features: None
- Fencing: Back Yard
- Has view: Yes
- View description: City Lights, Neighborhood
Lot
- Size: 5,501 Square Feet
- Features: Back Yard, Corner Lot, Front Yard, Near Public Transit, Few Trees
Details
- Parcel number: 10903138
Construction
Type & style
- Home type: MultiFamily
- Property subtype: Duplex, Multi Family
Materials
- Wood Siding
- Roof: Asphalt,Fiberglass
Condition
- Year built: 1914
Utilities & green energy
- Sewer: Public Sewer
- Water: Public
Community & HOA
Community
- Features: Medical Service
- Subdivision: Superior Park
Location
- Region: Cleveland
Financial & listing details
- Price per square foot: $34/sqft
- Tax assessed value: $84,800
- Annual tax amount: $1,963
- Date on market: 7/1/2026
- Cumulative days on market: 33 days
- Listing terms: Cash,Conventional
- Tenant pays: Cable TV, Electricity, Gas, Heat, Sewer, Telephone
Estimated market value
Not available
Estimated sales range
Not available
Not available
Price history
| Date | Event | Price |
|---|---|---|
| 10/2/2026 | Price change | $123,000-5.3%$34/sqft |
Source:  MLS Now #5221961 Report a problem MLS Now #5221961 Report a problem | ||
| 9/18/2026 | Listed for sale | $129,900$36/sqft |
Source: MLS Now #5221961 Report a problem | ||
| 7/5/2026 | Pending sale | $129,900$36/sqft |
Source: MLS Now #5221961 Report a problem | ||
| 7/1/2026 | Listed for sale | $129,900$36/sqft |
Source: MLS Now #5221961 Report a problem | ||
Public tax history
| Year | Property taxes | Tax assessment |
|---|---|---|
| 2025 | $1,963 +0% | $29,680 |
| 2024 | $1,962 +83% | $29,680 +112% |
| 2023 | $1,072 +0.6% | $14,000 |
| 2022 | $1,066 +1% | $14,000 |
| 2021 | $1,056 +5.5% | $14,000 +22% |
| 2020 | $1,001 +6.5% | $11,480 |
| 2019 | $939 +1.8% | $11,480 |
| 2018 | $923 +33.4% | $11,480 +38.3% |
| 2017 | $692 +0.8% | $8,300 |
| 2016 | $686 | $8,300 |
| 2015 | $686 -10.3% | $8,300 -9.9% |
| 2014 | $765 +1.8% | $9,210 |
| 2013 | $751 +3% | $9,210 |
| 2012 | $730 +510.4% | $9,210 -53.2% |
| 2011 | $120 +0.2% | $19,680 |
| 2010 | $119 -89.9% | $19,680 |
| 2009 | $1,184 -7.5% | $19,680 -12% |
| 2008 | $1,280 +3.3% | $22,370 |
| 2007 | $1,239 +0.1% | $22,370 |
| 2006 | $1,238 +8.1% | $22,370 +13.7% |
| 2005 | $1,145 +1.2% | $19,680 |
| 2004 | $1,132 +1.1% | $19,680 |
| 2003 | $1,120 +9.1% | $19,680 +8.1% |
| 2002 | $1,026 -42.3% | $18,200 |
| 2001 | $1,778 +4.5% | $18,200 |
| 2000 | $1,702 | $18,200 |
Find assessor info on the county website
Monthly payment
Est. payment
Payment breakdown
Explore the cost of this home by adjusting the details. Changes won't be saved.Climate risks
Neighborhood: Glenville
Nearby schools
Schools provided by the listing agent
- District: Cleveland Municipal - 1809
Source: MLS Now. This data may not be complete. We recommend contacting the local school district to confirm school assignments for this home.
Similar homes
- $155,3006 bd3 ba2.7k sqft10121 Parkgate Ave, Cleveland, OH 44108For Sale
 MLS ID #5243885, Keleigh Veraldo-Zucchero, Keller Williams Greater Metropolitan. MLS Now
 - $145,0004 bd2 ba2.4k sqft9914 Adams Ave, Cleveland, OH 44108For Sale
 MLS ID #5237534, Debbie L Ferrante, RE/MAX Edge Realty. MLS Now
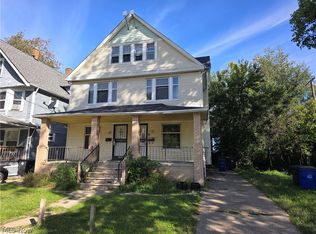
 - $159,9009 bd4 ba4k sqft10007 North Blvd, Cleveland, OH 44108For Sale
 MLS ID #5249043, Christopher Trivisonno, Keller Williams Living. MLS Now
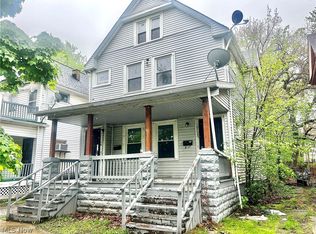
 - $110,0004 bd2 ba3.1k sqft10908 Tacoma Ave, Cleveland, OH 44108For Sale
 MLS ID #5208720, Jermaine R Burge, Keller Williams Greater Metropolitan. MLS Now
