3 Bed + Den / 2 Bath | 1,861 Sq Ft Home in Gated Northwest Tucson Community
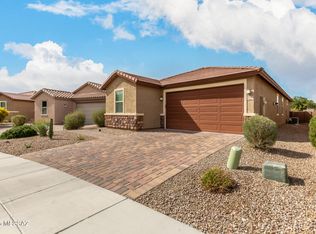
Beautifully situated on a private lot with no neighbors behind, this spacious and highly energy-efficient home is located in a desirable gated community adjacent to Omni Tucson National Resort.
This 1,861 sq ft home features 9-foot ceilings, an open-concept layout, and a large covered back patio perfect for enjoying Tucson evenings. The gourmet kitchen offers upgraded stainless steel appliances including a gas cooktop, combination microwave/wall oven with steam clean AccuBake, side-by-side French door refrigerator, solid surface countertops, custom backsplash, and cherry shaker cabinets with 42-inch uppers.
Upgraded 20x20 tile flooring runs throughout the main living and traffic areas, while the bedrooms feature upgraded carpet and pad for added comfort. The flexible den space is ideal for a home office, gym, or guest space.
Located in a sought-after Northwest Tucson community close to golf, dining, shopping, and outdoor recreation, this home combines privacy, efficiency, and quality finishes in an exceptional setting.
Under contract
Price cut: $10K (7/20)
$450,000
2186 W Ephesus Ct, Tucson, AZ 85742
3beds
1,861sqft
:
Get pre-qualified$2,786/mo
Single Family Residence
Built in 2018
6,098 Square Feet Lot
$-- Zestimate®
$242/sqft
$-- HOA
What's special
Open-concept layoutGas cooktopCustom backsplashSolid surface countertopsGourmet kitchenUpgraded stainless steel appliancesSide-by-side french door refrigerator
- 49 days |
- 379 |
- 23 |
Zillow last checked:
Listing updated:
Listed by:
Charles A Helmke 520-204-4223,
Tierra Antigua Realty
Source: MLS of Southern Arizona,MLS#: 22614498
Facts & features
Interior
Bedrooms & bathrooms
- Bedrooms: 3
- Bathrooms: 2
- Full bathrooms: 2
Heating
- Forced Air, Natural Gas
Cooling
- Central Air, ENERGY STAR Qualified Equipment
Appliances
- Included: Tankless Water Heater, Dishwasher, Disposal, Refrigerator, Gas Range
- Laundry: Laundry Room, Washer, Dryer
Features
- Kitchen Island, Walk-In Closet(s)
- Flooring: Carpet, Ceramic Tile
- Windows: Double Pane Windows
- Has fireplace: No
- Fireplace features: None
Interior area
- Total structure area: 1,861
- Total interior livable area: 1,861 sqft
Property
Parking
- Total spaces: 2
- Parking features: Garage Door Opener
- Attached garage spaces: 2
Accessibility
- Accessibility features: Door Levers, Wide Hallways, Smart Panel
Features
- Levels: One
- Stories: 1
- Patio & porch: Covered, Patio
- Pool features: None
- Spa features: None
- Fencing: Block
- Has view: Yes
- View description: Residential
Lot
- Size: 6,098 Square Feet
- Dimensions: 37'X125'X63'X121'
- Features: Decorative Gravel, Sprinklers In Front, Cul-De-Sac, North/South Exposure
Details
- Parcel number: 225253290
- Zoning: Pima County - CR5
- Special conditions: No SPDS
Construction
Type & style
- Home type: SingleFamily
- Architectural style: Contemporary
- Property subtype: Single Family Residence
Materials
- Frame - Stucco
- Roof: Tile
Condition
- Year built: 2018
Utilities & green energy
- Electric: Solar PV System
- Sewer: Sewer Connected
- Water: Public
- Utilities for property: Phone Connected
Green energy
- Energy generation: Solar
Community & HOA
Community
- Features: Gated, Sidewalks
- Security: None
- Subdivision: Montaretto Estates
HOA
- Has HOA: Yes
Location
- Region: Tucson
Financial & listing details
- Price per square foot: $242/sqft
- Tax assessed value: $214,500
- Annual tax amount: $3,200
- Date on market: 6/9/2026
- Cumulative days on market: 49 days
- Listing terms: FHA,VA Loan,Conventional,Cash
- Road surface type: Paved
Estimated market value
Not available
Estimated sales range
Not available
$1,570/mo
Price history
| Date | Event | Price |
|---|---|---|
| 7/24/2026 | Contingent | $450,000$242/sqft |
Source:  MLS of Southern Arizona #22614498 Report a problem MLS of Southern Arizona #22614498 Report a problem | ||
| 7/20/2026 | Price change | $450,000-2.2%$242/sqft |
Source: MLS of Southern Arizona #22614498 Report a problem | ||
| 6/21/2026 | Price change | $460,000-2.1%$247/sqft |
Source: MLS of Southern Arizona #22614498 Report a problem | ||
| 6/9/2026 | Listed for sale | $470,000+46.4%$253/sqft |
Source: MLS of Southern Arizona #22614498 Report a problem | ||
| 6/22/2018 | Sold | $321,000$172/sqft |
Source: MLS of Southern Arizona #21731640 Report a problem | ||
Public tax history
| Year | Property taxes | Tax assessment |
|---|---|---|
| 2018 | $2,500 -3.3% | $16,088 |
| 2017 | $2,586 +3.4% | $16,088 |
| 2016 | $2,500 -6.3% | $16,088 -6.2% |
| 2015 | $2,669 | $17,160 |
| 2014 | -- | -- |
| 2013 | -- | $127,413 |
| 2012 | -- | -- |
| 2011 | -- | -- |
| 2010 | -- | -- |
| 2009 | -- | -- |
| 2007 | -- | -- |
Find assessor info on the county website
Monthly payment
Est. payment
Payment breakdown
Explore the cost of this home by adjusting the details. Changes won't be saved.Climate risks
Neighborhood: Casas Adobes
Nearby schools
GreatSchools rating
- 6/10Mesa Verde Elementary SchoolGrades: PK-5Distance: 0.8 mi
- 8/10Lawrence W Cross Middle SchoolGrades: 6-8Distance: 2.1 mi
- 7/10Canyon Del Oro High SchoolGrades: PK,9-12Distance: 2.6 mi
Schools provided by the listing agent
- Elementary: Mesa Verde
- Middle: Cross
- High: Canyon Del Oro
Source: MLS of Southern Arizona. This data may not be complete. We recommend contacting the local school district to confirm school assignments for this home.
- $425,100-- bd-- ba1.8k sqft2186 W Ephesus Ct, Tucson, AZ 85742Off Market
- $417,5003 bd2 ba1.8k sqft2194 W Ephesus Ct, Tucson, AZ 85742Off Market
- $420,0003 bd2 ba1.8k sqft2178 W Ephesus Ct, Tucson, AZ 85741Sold
- $419,1003 bd2 ba1.7k sqft2202 W Ephesus Ct, Tucson, AZ 85742Off Market
- $416,1003 bd2 ba1.8k sqft2170 W Ephesus Ct, Tucson, AZ 85742Off Market
- $387,800-- bd-- ba1.5k sqft2210 W Ephesus Ct, Tucson, AZ 85742Off Market
- $375,000-- bd-- ba1.4k sqft2116 W Ephesus Ct #7, Tucson, AZ 85741Off Market
- $439,600-- bd-- ba1.8k sqft2135 W Ephesus Ct, Tucson, AZ 85741Off Market
A local agent can set up tours, give advice and negotiate with sellers.
Similar homes
- $445,0002 bd2 ba1.5k sqft8719 N Sam Snead Dr, Tucson, AZ 85742For Sale

 MLS ID #22615998, Julie M Nielson, Long Realty. MLS of Southern Arizona
 - $450,0004 bd3 ba2.7k sqft8371 N Amber Burst Dr, Tucson, AZ 85743For Sale
 MLS ID #22618099, Gerardo I Acosta, Real Broker. MLS of Southern Arizona
 - $450,0004 bd2 ba2.1k sqft9919 N Crook Ln, Tucson, AZ 85742For Sale
 MLS ID #22609990, Christina Anne Chesnut, OMNI Homes International. MLS of Southern Arizona
 - $349,9003 bd2 ba1.7k sqft2873 W Ribera Pl, Tucson, AZ 85742For Sale
 MLS ID #22613162, Alisa F Wolfe, One Resource Realty, LLC. MLS of Southern Arizona
 - $358,0003 bd3 ba1.6k sqft8977 N Twain St, Tucson, AZ 85742For SaleMLS ID #22615838, Krystine M Eppley, Coldwell Banker Realty. MLS of Southern Arizona
- $465,0003 bd2 ba2.2k sqft8047 N Arcata Dr, Tucson, AZ 85743For SaleMLS ID #22610641, Jeff S Werner, e-Realty & Investments. MLS of Southern Arizona
- $359,0004 bd2 ba1.5k sqft2017 W Cholla Vista Dr, Tucson, AZ 85704For SaleMLS ID #22617959, Matthew Skidmore, KMS Realty. MLS of Southern Arizona
- $459,9004 bd2 ba2k sqft2229 W Window Rock Dr, Tucson, AZ 85745For SaleMLS ID #22616035, Jordan Bruhn, eXp Realty. MLS of Southern Arizona
- $455,0003 bd3 ba2.2k sqft12111 N Golden Mirror Dr, Marana, AZ 85658For SaleMLS ID #22612489, Lindsay L Liffengren, RE/MAX Excalibur. MLS of Southern Arizona
- $640,0003 bd2 ba2k sqft11583 N Via De La Verbenita, Oro Valley, AZ 85737For SaleMLS ID #22618175, Mark Klugheit, Tierra Antigua Realty. MLS of Southern Arizona
- $525,0004 bd3 ba2.2k sqft6209 W Pinon Pine Ct, Tucson, AZ 85743For SaleMLS ID #22615947, Melinda Roth, Tierra Antigua Realty. MLS of Southern Arizona
- $389,0003 bd2 ba1.6k sqft8592 N Western Juniper Ter, Tucson, AZ 85743For SaleMLS ID #22531915, Kevin Nullmeyer, Timber Creek Real Estate. MLS of Southern Arizona
- $595,0004 bd3 ba2.4k sqft11730 N Sweet Orange Pl, Oro Valley, AZ 85742For SaleMLS ID #22615045, Velia Salime Peterson, Tierra Antigua Realty. MLS of Southern Arizona
- $515,0003 bd3 ba2.4k sqft7683 W Talavera Way, Tucson, AZ 85743For SaleMLS ID #22614955, James M Gosses, Genesis Real Estate & Management. MLS of Southern Arizona
- $330,0003 bd2 ba1.2k sqft8697 N Golden Moon Way, Tucson, AZ 85743For SaleMLS ID #22616396, Brenna Jane Carreon, Bliss Realty & Investments. MLS of Southern Arizona
- $425,0004 bd3 ba2k sqft8841 W Red Spike Ice Dr, Marana, AZ 85653For SaleMLS ID #22618037, Scott Melde, Realty Executives Arizona Territory. MLS of Southern Arizona
- $470,0004 bd3 ba2.5k sqft9639 N Melandra Way, Marana, AZ 85653For SaleMLS ID #22616237, Stephanie Joan Meyer, Realty Executives Arizona Territory. MLS of Southern Arizona
- $425,0003 bd2 ba1.6k sqft7508 E Bookmark Pl, Tucson, AZ 85715For SaleMLS ID #22615871, Sharon Fern, Long Realty. MLS of Southern Arizona
- $479,9993 bd2 ba1.7k sqft6822 E Brownstone Pl, Tucson, AZ 85750For SaleMLS ID #22611408, Tyler Jeffrey, Tierra Antigua Realty. MLS of Southern Arizona
- $404,9003 bd2 ba1.5k sqft1106 W Montelupo Dr, Oro Valley, AZ 85755For SaleMLS ID #22611298, John E Billings, Long Realty. MLS of Southern Arizona
