One or more photo(s) has been virtually staged, AI generated or rendered. Pet lovers and buyers looking for an easy, like-new lifestyle in the heart of Estero will feel right at home here. Built in 2024, this beautifully designed attached villa in pet-friendly Milan Villas combines modern finishes, low-maintenance living, and a location that puts you close to everything that makes Estero so desirable. Inside, you’ll find 3 bedrooms, 2 baths, and a 2-car garage, along with a bright open-concept floor plan featuring elevated ceilings, impact-resistant windows and doors, and abundant natural light throughout the main living spaces. The kitchen is both stylish and functional with quartz countertops, stainless steel appliances, and an open layout that flows easily into the living and dining areas, making the home feel comfortable for everyday living as well as entertaining guests. A screened lanai offers a quiet place to relax and enjoy the Florida weather. Milan Villas is ideally located at the corner of Three Oaks Parkway and Williams Road, directly across from Shadow Wood at The Brooks and west of I-75, giving residents quick access to Coconut Point, FGCU, Hertz Arena, RSW Airport, Gulf beaches, and an outstanding mix of dining, shopping, and entertainment. With Fort Myers and Naples both within easy reach, this is a wonderful opportunity to enjoy a newer home in one of Estero’s most desirable locations. Per FEMA LOMR-F, the property has been removed from the SFHA and is in Flood Zone X. Agents, see Flood Zone Determination in Supplements.
Pending
Price cut: $10K (7/28)
$389,900
21864 Milan Villas LN, ESTERO, FL 33928
3beds
1,503sqft
Single Family Residence
Built in 2024
-- sqft lot
$-- Zestimate®
$259/sqft
$285/mo HOA
What's special
Modern finishesQuartz countertopsElevated ceilingsBright open-concept floor planImpact-resistant windows and doorsStainless steel appliances
- 158 days |
- 880 |
- 52 |
Zillow last checked:
Listing updated:
Listed by:
Joe R Pavich 239-910-0304,
Realty World J. PAVICH R.E.
Source: SWFLMLS,MLS#: 226009679 Originating MLS: Bonita Springs
Originating MLS: Bonita SpringsFacts & features
Interior
Bedrooms & bathrooms
- Bedrooms: 3
- Bathrooms: 2
- Full bathrooms: 2
Rooms
- Room types: Den - Study, Great Room, Guest Bath, Guest Room, Screened Lanai/Porch, 3 Bed
Bedroom
- Features: First Floor Bedroom, Master BR Ground
Dining room
- Features: Breakfast Bar, Dining - Family
Kitchen
- Features: Island, Pantry
Heating
- Central
Cooling
- Central Air
Appliances
- Included: Electric Cooktop, Dishwasher, Disposal, Dryer, Microwave, Self Cleaning Oven, Washer
- Laundry: Washer/Dryer Hookup, Inside
Features
- Built-In Cabinets, Pantry, Smoke Detectors, Walk-In Closet(s), Window Coverings, Den - Study, Great Room, Guest Bath, Guest Room, Laundry in Residence, Screened Lanai/Porch
- Flooring: Carpet, Tile
- Doors: Impact Resistant Doors
- Windows: Window Coverings, Impact Resistant Windows
- Has fireplace: No
Interior area
- Total structure area: 1,894
- Total interior livable area: 1,503 sqft
Video & virtual tour
Property
Parking
- Total spaces: 2
- Parking features: Attached
- Attached garage spaces: 2
Features
- Stories: 1
- Patio & porch: Screened Lanai/Porch
- Has view: Yes
- View description: Partial Buildings
- Waterfront features: None
Lot
- Features: Zero Lot Line
Details
- Parcel number: 344625E324000.0230
- Zoning: RPD
Construction
Type & style
- Home type: SingleFamily
- Property subtype: Single Family Residence
Materials
- Block, Stucco
- Foundation: Concrete Block
- Roof: Slate,Tile
Condition
- New construction: No
- Year built: 2024
Utilities & green energy
- Water: Central
Community & HOA
Community
- Features: Dog Park, Sidewalks, Street Lights, Gated
- Security: Smoke Detector(s), Gated Community
- Subdivision: MILAN VILLAS
HOA
- Has HOA: Yes
- Amenities included: Dog Park, Sidewalk, Streetlight
- HOA fee: $3,420 annually
Location
- Region: Estero
Financial & listing details
- Price per square foot: $259/sqft
- Tax assessed value: $327,942
- Annual tax amount: $4,636
- Date on market: 3/9/2026
- Lease term: Buyer Finance/Cash
- Contingency: Financing
Estimated market value
Not available
Estimated sales range
Not available
Not available
Price history
| Date | Event | Price |
|---|---|---|
| 8/3/2026 | Pending sale | $389,900$259/sqft |
Source:  SWFLMLS #226009679 Report a problem SWFLMLS #226009679 Report a problem | ||
| 7/28/2026 | Price change | $389,900-2.5%$259/sqft |
Source: SWFLMLS #226009679 Report a problem | ||
| 6/8/2026 | Price change | $399,900-2.4%$266/sqft |
Source: SWFLMLS #226009679 Report a problem | ||
| 5/18/2026 | Price change | $409,900-2.4%$273/sqft |
Source: SWFLMLS #226009679 Report a problem | ||
| 4/7/2026 | Price change | $419,900-4.5%$279/sqft |
Source: SWFLMLS #226009679 Report a problem | ||
| 3/9/2026 | Listed for sale | $439,900-2.2%$293/sqft |
Source: SWFLMLS #226009679 Report a problem | ||
| 8/1/2024 | Sold | $450,000$299/sqft |
Source: Public Record Report a problem | ||
Public tax history
| Year | Property taxes | Tax assessment |
|---|---|---|
| 2025 | $4,637 +95.5% | $327,942 +108.7% |
| 2024 | $2,372 +440.8% | $157,140 +499.2% |
| 2023 | $439 | $26,224 |
Find assessor info on the county website
Monthly payment
Est. payment
Payment breakdown
Explore the cost of this home by adjusting the details. Changes won't be saved.Climate risks
Neighborhood: 33928
Nearby schools
GreatSchools rating
- 9/10Pinewoods Elementary SchoolGrades: PK-5Distance: 2.1 mi
- 8/10Three Oaks Middle SchoolGrades: 6-8Distance: 3.4 mi
- 4/10Estero High SchoolGrades: 9-12Distance: 0.4 mi
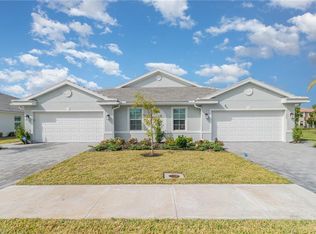
- $445,0003 bd2 ba1.5k sqft21862 Milan Villas Ln, Estero, FL 33928Sold
- $407,9992 bd2 ba1.4k sqft21868 Milan Villas Ln, Estero, FL 33928Sold
- $407,9993 bd2 ba1.5k sqft21870 Milan Villas Ln, Estero, FL 33928Sold

- $426,5402 bd2 ba1.4k sqft21874 Milan Villas Ln, Estero, FL 33928Sold
- $543,8005 bd3 ba3.1k sqft9907 Springlake Cir, Estero, FL 33928Off Market
- $453,2004 bd2 ba1.1k sqft9899 Springlake Cir, Estero, FL 33928Off Market
- $446,4004 bd2 ba2.5k sqft9915 Springlake Cir, Estero, FL 33928Off Market
- $407,9993 bd2 ba1.5k sqft21876 Milan Villas Ln, Estero, FL 33928Sold
A local agent can set up tours, give advice and negotiate with sellers.
A local lender can help you make sure your offer is ready when you are.
Similar homes
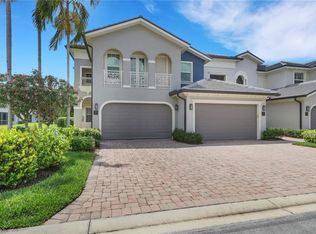
- $374,9003 bd3 ba2k sqft21584 BACCARAT LN #101, ESTERO, FL 33928For Sale
 MLS ID #226018550, Zachary Rosen, Compass Florida, LLC. SWFLMLS
 - $419,0003 bd2 ba2k sqft4229 Tequesta DR, ESTERO, FL 33928For Sale
 MLS ID #226024146, Allan R Hase, RE/MAX Realty Group. SWFLMLS
 - $489,0003 bd2 ba1.4k sqft20122 Corkscrew Shores BLVD, ESTERO, FL 33928For Sale
 MLS ID #226022348, Lauren Rossi, John R Wood Properties. SWFLMLS
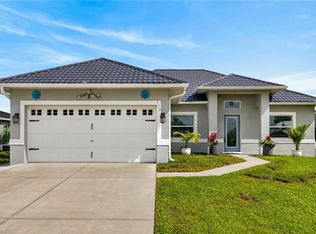
 - $389,0003 bd2 ba1.4k sqft173 Peerless ST, LEHIGH ACRES, FL 33974For Sale
 MLS ID #226024815, Gina Lamouth Littrell, Local Real Estate LLC. SWFLMLS
 - $350,0003 bd2 ba1.5k sqft26213 Palace LN #202, BONITA SPRINGS, FL 34135For SaleMLS ID #226028388, Michelle Lyons, John R Wood Properties. SWFLMLS
- $395,9004 bd2 ba1.7k sqft27016 Adriana CIR #202, BONITA SPRINGS, FL 34135For SaleMLS ID #226025774, Adrienne Osinski, Berkshire Hathaway FL Realty. SWFLMLS
- $475,0004 bd3 ba2.1k sqft9213 Astonia WAY, ESTERO, FL 33967For SaleMLS ID #226011629, Brittany Skotak, PA, Douglas Elliman Florida,LLC. SWFLMLS
- $525,0003 bd3 ba1.8k sqft18271 Ridgeline DR, ESTERO, FL 33928For SaleMLS ID #226024341, Steve Schoepfer, Downing Frye Realty Inc.. SWFLMLS
- $419,9903 bd3 ba1.6k sqft27818 Solis Grande DR, BONITA SPRINGS, FL 34135New ConstructionSWFLMLS
- $520,0004 bd3 ba2k sqft19825 The Place BLVD, ESTERO, FL 33928For SaleMLS ID #226024612, Elizabeth Harris, Berkshire Hathaway FL Realty. SWFLMLS
- $385,0002 bd2 ba1.5k sqft9170 Bayberry BEND #202, FORT MYERS, FL 33908For SaleMLS ID #226028305, D.Michael Burke PA, Realty One Group MVP. SWFLMLS
- $429,9903 bd3 ba1.6k sqft27832 Solis Grande DR, BONITA SPRINGS, FL 34135New ConstructionSWFLMLS
- $369,8002 bd2 ba1.4k sqft11216 Carlingford RD, FORT MYERS, FL 33913For SaleMLS ID #226001303, Robin Marcus, Optzions Inc. SWFLMLS
- $354,9993 bd2 ba1.4k sqft610 SE 21st LN, CAPE CORAL, FL 33990For SaleMLS ID #226027875, Camilla Fernandez, The Keyes Company. SWFLMLS
- $349,5002 bd2 ba1.4k sqft26821 Sammoset WAY, BONITA SPRINGS, FL 34135For SaleMLS ID #226027845, Nico Paredes, John R Wood Properties. SWFLMLS
- $368,9003 bd2 ba1.4k sqft2036 Wellington ST, NAPLES, FL 34120For SaleMLS ID #226027094, Yadely Perichi Serven, Xclusive Homes LLC. SWFLMLS
- $399,9992 bd2 ba1.3k sqft14515 Grey Fox Run #119, NAPLES, FL 34110For SaleMLS ID #226028618, Patricia Luzzi, Premier Sotheby's Int'l Realty. SWFLMLS
- $449,9003 bd2 ba1.2k sqft2531 70th AVE NE, NAPLES, FL 34120For SaleMLS ID #226016668, Ilen Estrada, PA, Coldwell Banker Realty. SWFLMLS
- $379,9003 bd2 ba1.3k sqft16351 Kelly Woods Dr APT 169, Fort Myers, FL 33908For Sale
 MLS ID #2026022747, Anna Pikula, Re/Max Marketing Specialists. Florida Gulf Coast MLS
 - $459,0003 bd4 ba1.8k sqft26310 Coco Cay CIR #201, BONITA SPRINGS, FL 34135For SaleMLS ID #226021626, Nikki Davies, Premiere Plus Realty Company. SWFLMLS
