Accepting Back Up Offers - Welcome home to this spacious, 2/2 condo that feels just like a stand alone home! Your own private entrances; front door and the sunroom exit brings you right to the crystal clear pool. The enclosed patio has a built in wall A/C unit too! Current owner is a designer and has made many interior changes including a beautiful built in storage cabinet with display shelves and closet that both come with lifetime warranties. Newer flooring, Laundry units, ceiling fans and Kitchen appliances, 2015 A/C and brand new garage opener!! Yes, you have your very own garage and parking space! You’ll only share a wall with one other unit, and all other surrounding units are currently snowbirds which adds to the single family house feeling! This complex is the largest land per unit in St. Pete. Four meticulously manicured acres split between 23 units. Across the street from Saint Petersburg Country Club golf course, in the highly desirable Lakewood Estates neighborhood. Inside you’ll find a large den/living room and dinning room flowing into the kitchen. Both rooms are large enough for king sized beds, and all your bedroom furniture! The owner currently has wall paper from The Beverly Hills Hotel that is easily removable (peel off sticker form). It’s quiet, private, close to downtown, 6 minutes to the beach, 2 minutes to 275 and the skyway bridge, a Publix, Walgreens, restaurants, and many other amenities!
Sold for $276,123
$276,123
2188 CORINNE COURT S #C, ST PETERSBURG, FL 33712
2beds
1,180sqft
Condominium
Built in 1980
-- sqft lot
$250,200 Zestimate®
$234/sqft
$2,127 Estimated rent
Home value
$250,200
$230,000 - $273,000
$2,127/mo
Zestimate® history
Owner options
List your home for rent
$2,127/mo
Rent Zestimate®
Find your next renter with Zillow Rental Manager. Plus, with online applications, you can quickly screen prospective tenants – for free.
$2,127/mo
Rent Zestimate®
Refinance and save
$2,489/mo
Est. payment
Refinancing to a lower rate could help reduce your monthly payments and save thousands over the life of the loan.
$2,489/mo
Est. payment
Explore your selling options
Work with a Zillow partner agent
Leverage their expertise and Zillow's premium Showcase listings to get your home seen by more buyers.
Get startedList with your own agent
Get your home in front of millions of buyers by listing it on Zillow.
Learn how to do itSell it yourself
Take full control of how buyers see your home on Zillow by listing For Sale by Owner (FSBO).
List your homeWhat's special
Close to downtownPrivate entrancesKitchen appliancesParking spaceDinning roomNewer flooringCeiling fans
Zillow last checked:
Listing updated:
Listed by:
Ivan Rivera 954-257-9195,
KELLER WILLIAMS SOUTH TAMPA 813-875-3700
Bought with:
Caroline Bernhardt, 3084223
KELLER WILLIAMS TAMPA CENTRAL
Source: Stellar MLS,MLS#: T3474062 Originating MLS: Tampa
Originating MLS: Tampa
Facts & features
Interior
Bedrooms & bathrooms
- Bedrooms: 2
- Bathrooms: 2
- Full bathrooms: 2
Primary bedroom
- Features: Built-In Shelving, Ceiling Fan(s), En Suite Bathroom, Makeup/Vanity Space, Built-in Closet
- Level: First
- Dimensions: 16x12
Bedroom 2
- Features: Built-in Closet
- Level: First
- Dimensions: 13x11
Balcony porch lanai
- Level: First
- Dimensions: 11x19
Dining room
- Level: First
- Dimensions: 12x15
Kitchen
- Level: First
- Dimensions: 11x8
Living room
- Level: First
- Dimensions: 11x24
Heating
- Electric
Cooling
- Central Air
Appliances
- Included: Dishwasher, Dryer, Electric Water Heater, Microwave, Range, Refrigerator, Washer
Features
- Ceiling Fan(s), Living Room/Dining Room Combo, Primary Bedroom Main Floor
- Flooring: Vinyl
- Has fireplace: No
- Common walls with other units/homes: Corner Unit
Interior area
- Total structure area: 1,180
- Total interior livable area: 1,180 sqft
Property
Parking
- Total spaces: 1
- Parking features: Garage Door Opener, Off Street
- Garage spaces: 1
Features
- Levels: One
- Stories: 1
- Patio & porch: Rear Porch
- Exterior features: Lighting, Sidewalk
- Has private pool: Yes
- Pool features: In Ground
- Spa features: In Ground
Details
- Parcel number: 013216185090060030
- Special conditions: None
Construction
Type & style
- Home type: Condo
- Property subtype: Condominium
Materials
- Block
- Foundation: Slab
- Roof: Shingle
Condition
- Completed
- New construction: No
- Year built: 1980
Utilities & green energy
- Sewer: Public Sewer
- Water: Public
- Utilities for property: Cable Connected, Electricity Connected, Water Connected
Community & HOA
Community
- Features: Pool
- Pet fee: $0 monthly
- Subdivision: COUNTRY CLUB VILLAS CONDO
HOA
- Has HOA: Yes
- Amenities included: Maintenance, Pool
- Services included: Cable TV, Reserve Fund, Maintenance Structure, Maintenance Grounds, Maintenance Repairs, Pest Control, Pool Maintenance, Trash, Water
- HOA fee: $575 monthly
- HOA name: MC Homes Realty
- HOA phone: 727-432-2181
Location
- Region: Saint Petersburg
Financial & listing details
- Price per square foot: $234/sqft
- Tax assessed value: $252,820
- Annual tax amount: $1,955
- Date on market: 9/22/2023
- Cumulative days on market: 21 days
- Listing terms: Cash,Conventional,FHA
- Ownership: Condominium
- Total actual rent: 0
- Electric utility on property: Yes
- Road surface type: Asphalt
Price history
| Date | Event | Price |
|---|---|---|
| 11/20/2023 | Sold | $276,123+0%$234/sqft |
Source:  Stellar MLS #T3474062 Report a problem Stellar MLS #T3474062 Report a problem | ||
| 10/14/2023 | Pending sale | $276,000$234/sqft |
Source: Stellar MLS #T3474062 Report a problem | ||
| 10/10/2023 | Price change | $276,000-1.4%$234/sqft |
Source: Stellar MLS #T3474062 Report a problem | ||
| 10/4/2023 | Price change | $280,000-0.7%$237/sqft |
Source: Stellar MLS #T3474062 Report a problem | ||
| 9/22/2023 | Listed for sale | $282,000-0.2%$239/sqft |
Source: Stellar MLS #T3474062 Report a problem | ||
| 10/3/2022 | Sold | $282,500+2.7%$239/sqft |
Source: Public Record Report a problem | ||
| 9/1/2022 | Pending sale | $275,000$233/sqft |
Source: Stellar MLS #U8174517 Report a problem | ||
| 8/25/2022 | Listed for sale | $275,000+43.2%$233/sqft |
Source: Stellar MLS #U8174517 Report a problem | ||
| 9/25/2020 | Sold | $192,000-4%$163/sqft |
Source: Stellar MLS #T3253445 Report a problem | ||
| 9/4/2020 | Pending sale | $200,000$169/sqft |
Source: KEYSTONE PREMIER REALTY CORP #T3253445 Report a problem | ||
| 8/4/2020 | Price change | $200,000-7%$169/sqft |
Source: KEYSTONE PREMIER REALTY CORP #T3253445 Report a problem | ||
| 7/27/2020 | Listed for sale | $215,000+58.1%$182/sqft |
Source: KEYSTONE PREMIER REALTY CORP #T3253445 Report a problem | ||
| 3/10/2020 | Sold | $136,000-9.3%$115/sqft |
Source: Public Record Report a problem | ||
| 1/27/2020 | Pending sale | $149,900$127/sqft |
Source: CALDWELL REALTY #U8068454 Report a problem | ||
| 1/10/2020 | Price change | $149,900-2%$127/sqft |
Source: CALDWELL REALTY #U8068454 Report a problem | ||
| 12/13/2019 | Listed for sale | $152,900+8394.4%$130/sqft |
Source: CALDWELL REALTY #U8068454 Report a problem | ||
| 6/11/2008 | Sold | $1,800-98.9%$2/sqft |
Source: Public Record Report a problem | ||
| 1/22/2008 | Listed for sale | $164,900$140/sqft |
Source: Postlets #7308551 Report a problem | ||
Public tax history
| Year | Property taxes | Tax assessment |
|---|---|---|
| 2025 | $5,036 +8.7% | $252,820 +6.5% |
| 2024 | $4,634 +15.4% | $237,450 -2.9% |
| 2023 | $4,014 +105.2% | $244,667 +74.5% |
| 2022 | $1,956 -0.6% | $140,199 +3% |
| 2021 | $1,968 -22.2% | $136,116 +15% |
| 2020 | $2,531 +1.5% | $118,322 +2.3% |
| 2019 | $2,493 | $115,636 +140% |
| 2018 | $2,493 +406% | $48,187 +2.1% |
| 2017 | $493 +4% | $47,196 +2.1% |
| 2016 | $474 -0.5% | $46,225 +0.7% |
| 2015 | $476 +1.4% | $45,904 +0.8% |
| 2014 | $470 +31.4% | $45,540 +1.5% |
| 2013 | $358 +5.2% | $44,867 +1.7% |
| 2012 | $340 | $44,117 -12.4% |
| 2011 | -- | $50,373 -35.6% |
| 2010 | -- | $78,204 -17% |
| 2009 | -- | $94,226 -18% |
| 2008 | $2,476 | $114,900 +103.8% |
| 2007 | -- | $56,377 -47.2% |
| 2005 | -- | $106,800 +42.2% |
| 2004 | $634 +3.1% | $75,100 +4.5% |
| 2003 | $615 +6.8% | $71,900 +25.5% |
| 2002 | $576 | $57,300 +5.7% |
| 2001 | $576 +6.2% | $54,200 +8% |
| 2000 | $543 | $50,200 |
Find assessor info on the county website
Neighborhood: Lakewood
Nearby homes
- $212,9002 bd2 ba1.4k sqft2213 Corinne Ct S APT A, Saint Petersburg, FL 33712Off Market

- $229,600-- bd2 ba1.1k sqft2213 Corinne Ct S APT B, Saint Petersburg, FL 33712Off Market
- $234,400-- bd-- ba1.1k sqft2213 Corinne Ct S APT C, Saint Petersburg, FL 33712Off Market
- $235,0002 bd2 ba1.1k sqft2187 Corinne Ct S APT C, Saint Petersburg, FL 33712For Sale
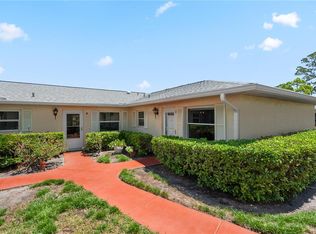
- $254,4002 bd2 ba1.1k sqft2175 Corinne Ct S APT A, Saint Petersburg, FL 33712Off Market
- $305,0002 bd2 ba1.1k sqft2175 Corinne Ct S APT B, Saint Petersburg, FL 33712Sold
- $252,0002 bd2 ba1.1k sqft2175 Corinne Ct S APT C, Saint Petersburg, FL 33712Sold
- $235,0002 bd2 ba1.1k sqft2188 Corinne Ct S APT A, Saint Petersburg, FL 33712For Sale
- $280,0002 bd2 ba1.1k sqft2188 Corinne Ct S APT B, Saint Petersburg, FL 33712Sold
Nearby schools
GreatSchools rating
- 5/10Maximo Elementary SchoolGrades: PK-5Distance: 0.7 mi
- 4/10Bay Point Middle SchoolGrades: 6-8Distance: 0.5 mi
- 4/10Lakewood High SchoolGrades: 9-12Distance: 0.6 mi
Schools provided by the listing agent
- Elementary: Maximo Elementary-PN
- Middle: Bay Point Middle-PN
- High: Lakewood High-PN
Source: Stellar MLS. This data may not be complete. We recommend contacting the local school district to confirm school assignments for this home.
Get a cash offer in 3 minutes
Find out how much your home could sell for in as little as 3 minutes with a no-obligation cash offer.
Estimated market value
$250,200
Get a cash offer in 3 minutes
Find out how much your home could sell for in as little as 3 minutes with a no-obligation cash offer.
Estimated market value
$250,200
- Florida
- Pinellas County
- Saint Petersburg
- 33712
- Lakewood
- 2188 CORINNE COURT S Unit C
Nearby cities
Nearby neighborhoods
Nearby zip codes
Other Saint Petersburg Topics
- Apartments for Rent in 33712
- Houses for Sale in 33712
- Houses for Rent in 33712
- 33712 Real Estate
- Saint Petersburg Condos
- Houses for Sale in Saint Petersburg
- Newest Listings in Saint Petersburg
- Saint Petersburg Home Values
- Saint Petersburg Real Estate Agents
- Saint Petersburg Refinance
- Saint Petersburg Mortgage Rates
