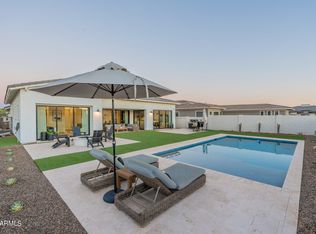
To Be Built, Limited time to select interior upgrades! Well designed open concept plan, the Elena features 15' ceilings at foyer, kitchen, dining and great room. Spacious kitchen with large island and walk in pantry. Expand out door living from great room with 20' pocket door leading to expansive covered patio. All bedrooms en-suite with walk in closets. Primary suite with sliding doors, lavish bathroom featuring dual vanities, soaker tub and separate shower, two walk-in closets.
This property is not currently displayed as for sale or rent on Zillow. This may be different from what's on other websites or public sources.