Skip main navigation
Sold for $555,555
  • $555,555

    2189 E Phillips Place, Centennial, CO 80122

    3beds
    1,958sqft
    Single Family Residence
    Built in 1986
    3,528 Square Feet Lot
    $536,200 Zestimate®
    $284/sqft
    $3,130 Estimated rent

    Home value

    $536,200

    $509,000 - $563,000

    $3,130/mo

    Zestimate® history
    Loading
    Loading...

    Owner options

    List your home for rent

    $3,130/mo

    Rent Zestimate®

    Find your next renter with Zillow Rental Manager. Plus, with online applications, you can quickly screen prospective tenants – for free.

    Learn more

    $3,130/mo

    Rent Zestimate®

    Refinance and save

    $3,317/mo

    Est. payment

    Refinancing to a lower rate could help reduce your monthly payments and save thousands over the life of the loan.

    See today's rates

    $3,317/mo

    Est. payment

    Explore your selling options

    Work with a Zillow partner agent

    Leverage their expertise and Zillow's premium Showcase listings to get your home seen by more buyers.

    Get started

    List with your own agent

    Get your home in front of millions of buyers by listing it on Zillow.

    Learn how to do it

    Sell it yourself

    Take full control of how buyers see your home on Zillow by listing For Sale by Owner (FSBO).

    List your home

    What's special

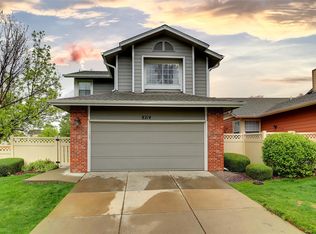
    Come home to this delightful residence that has been designed and reimagined over the last few years with care and love. Four Lakes is a community that offers some very nice amenities to enjoy along with some essential property maintenance addressed by the association so the homeowner can enjoy a worry-free lifestyle. After proceeding through the gated entry and the delightful patio, you will be captivated inside the home by the soaring two-story ceiling with an abundance of windows that flood the space with natural light. The airy finishes will make you feel instantly at ease. The main level is dedicated to entertaining in style, with beautiful newer flooring flowing seamlessly beneath your feet. The open concept living and dining area offers the perfect backdrop for both casual evenings and lively parties, with a fireplace that will take the chill off on the cooler evenings ahead. The stylish kitchen is sure to dazzle, featuring stainless steel appliances, abundant pantry space, pristine countertops, and a breakfast counter ideal for morning coffee or conversation. Upstairs, the two generously sized bedrooms offer plenty of closet space, with both enjoying access to a semi-ensuite bathroom. The newer flooring also runs up and down the stairs and throughout the second level and the basement. The basement offers a bedroom or multi-purpose space with a 3/4 bathroom, a walk-in closet, and a utility room – offering another space to unwind, entertain, or even transform into a home office or family room or guest retreat. Outside, the rear yard overlooks spacious park grounds, inviting you to host BBQs or simply enjoy the open air on a sunny day. Unique HOA covers roof replacement (but owner must have hail insurance), gutters, cement on driveways (but not snow removal), tree maintenance, front yard maintenance and front yard sprinklers, exterior paint, fence, trash and recycling. The property is nicely situated near restaurants, shopping and schools.

    Zillow last checked:

    Listing updated:

    Listed by:

    Stock Jonekos 720-201-6800 stockjonekos@gmail.com,

    Kentwood Real Estate Cherry Creek

    Bought with:

    Craig Ricketts, 100037534

    RE/MAX of Cherry Creek

    Source: REcolorado as distributed by MLS GRID,MLS#: 2925995MLS Logo

    Facts & features

    Interior

    Bedrooms & bathrooms
    • Bedrooms: 3
    • Bathrooms: 3
    • Full bathrooms: 1
    • 3/4 bathrooms: 1
    • 1/2 bathrooms: 1
    • Main level bathrooms: 1
    Primary bedroom
    • Description: Has Bay Window
    • Level: Upper
    • Area: 191.63 Square Feet
    • Dimensions: 17.11 x 11.2
    Bedroom
    • Level: Upper
    • Area: 146.72 Square Feet
    • Dimensions: 13.1 x 11.2
    Bedroom
    • Description: Can Also Function As A Family Room.
    • Level: Basement
    • Area: 381.42 Square Feet
    • Dimensions: 23.4 x 16.3
    Bathroom
    • Level: Main
    • Area: 28.6 Square Feet
    • Dimensions: 5.2 x 5.5
    Bathroom
    • Level: Upper
    Bathroom
    • Level: Basement
    • Area: 94.01 Square Feet
    • Dimensions: 11.9 x 7.9
    Dining room
    • Description: Has Bay Window
    • Level: Main
    • Area: 132.24 Square Feet
    • Dimensions: 11.4 x 11.6
    Kitchen
    • Description: Updated
    • Level: Main
    • Area: 135.72 Square Feet
    • Dimensions: 11.7 x 11.6
    Laundry
    • Level: Basement
    • Area: 126.84 Square Feet
    • Dimensions: 15.1 x 8.4
    Living room
    • Description: Two Story Ceiling Plus Fireplace
    • Level: Main
    • Area: 285.44 Square Feet
    • Dimensions: 22.3 x 12.8
    Heating
    • Forced Air
    Cooling
    • Central Air
    Appliances
    • Included: Dishwasher, Disposal, Dryer, Microwave, Oven, Range, Range Hood, Refrigerator, Washer
    Features
    • High Ceilings, Open Floorplan, Smoke Free
    • Basement: Finished
    Interior area
    • Total structure area: 1,958
    • Total interior livable area: 1,958 sqft
    • Finished area above ground: 1,280
    • Finished area below ground: 678

    Property

    Parking
    • Total spaces: 2
    • Parking features: Concrete
    • Attached garage spaces: 2
    Features
    • Levels: Two
    • Stories: 2
    • Patio & porch: Front Porch, Patio
    • Exterior features: Private Yard, Rain Gutters
    • Fencing: Full
    Lot
    • Size: 3,528 Square Feet
    • Features: Sprinklers In Front, Sprinklers In Rear
    Details
    • Parcel number: 032474246
    • Special conditions: Standard

    Construction

    Type & style
    • Home type: SingleFamily
    • Architectural style: Traditional
    • Property subtype: Single Family Residence
    Materials
    • Wood Siding
    • Roof: Composition
    Condition
    • Year built: 1986
    Details
    • Warranty included: Yes

    Utilities & green energy

    • Sewer: Public Sewer
    • Water: Public

    Community & HOA

    Community
    • Subdivision: Four Lakes
    HOA
    • Has HOA: Yes
    • Amenities included: Park, Playground, Pool, Tennis Court(s), Trail(s)
    • Services included: Maintenance Grounds, Maintenance Structure, Recycling, Trash
    • HOA fee: $85 monthly
    • HOA name: Four Lakes
    • HOA phone: 720-528-8557
    • Second HOA fee: $315 monthly
    • Second HOA name: University Place
    • Second HOA phone: 720-528-8557
    Location
    • Region: Centennial

    Financial & listing details

    • Price per square foot: $284/sqft
    • Tax assessed value: $509,400
    • Annual tax amount: $3,397
    • Date on market: 9/26/2024
    • Listing terms: Cash,Conventional,FHA,VA Loan
    • Exclusions: Seller`s Personal Property, Chandelier In Primary Bedroom, Ceiling Light Fixture In Staircase Leading To The Basement
    • Ownership: Individual

    Price history

    DateEventPrice
    11/1/2024Sold$555,555+0.1%$284/sqft
    Source: REcolorado as distributed by MLS GRID #2925995 Report a problem
    10/2/2024Pending sale$555,000$283/sqft
    Source: REcolorado as distributed by MLS GRID #2925995 Report a problem
    9/26/2024Listed for sale$555,000+13.3%$283/sqft
    Source: REcolorado as distributed by MLS GRID #2925995 Report a problem
    10/11/2021Sold$489,900+311.7%$250/sqft
    Source: Public Record Report a problem
    10/29/1993Sold$119,000$61/sqft
    Source: Public Record Report a problem

    Public tax history

    YearProperty taxesTax assessment
    2025$3,623 +6.6%$31,838 -0.5%
    2024$3,397 +14.8%$31,993 -11.2%
    2023$2,959 +29.4%$36,024 +35.1%
    2022$2,287 $26,667 -2.8%
    2021-- $27,435 +5.8%
    2020$2,844 +36.1%$25,934
    2019$2,089 $25,934 +28.5%
    2018$2,089 +8.4%$20,189
    2017$1,927 $20,189 +7.8%
    2016-- $18,730
    2015-- $18,730 +19.1%
    2014$1,855 $15,721 +6.4%
    2013-- $14,770
    2012-- $14,770
    2011$1,591 +11%$14,770 -7.7%
    2010$1,434 -6.6%$16,010
    2009$1,535 $16,010 -6.2%
    2008-- $17,067
    2007-- $17,067 +7.8%
    2006-- $15,833
    2005-- $15,833 -1.5%
    2002$1,265 +13.7%$16,080 +23%
    2001$1,112 $13,070
    Find assessor info on the county website

    Neighborhood: 80122

    Nearby schools

    GreatSchools rating
    Schools provided by the listing agent
    • Elementary: Sandburg
    • Middle: Powell
    • High: Arapahoe
    • District: Littleton 6

    Source: REcolorado as distributed by MLS GRID. This data may not be complete. We recommend contacting the local school district to confirm school assignments for this home.

    Get a cash offer in 3 minutes
    Find out how much your home could sell for in as little as 3 minutes with a no-obligation cash offer.
    Estimated market value
    $536,200
    Get a cash offer in 3 minutes
    Find out how much your home could sell for in as little as 3 minutes with a no-obligation cash offer.
    Estimated market value
    $536,200