This beautiful all brick home is set on a large, flat premium cul-de-sac lot in desirable Tall Oaks of Kildeer with professionally landscaped grounds and mature trees surrounding a private backyard. With over 6,600 square feet of impeccably finished living space, the home features the perfect floor plan for everyday family living or entertaining, seamlessly blending exquisite design with unparalleled functionality. This spectacular home offers 5 bedrooms and 4.5 bathrooms with three perfectly finished levels. The curb appeal is phenomenal with gorgeous landscaped beds framing the lovely brick walkway. Key features include enlarged kitchen, eating area, primary bedroom and basement which were modified from the original plans and bumped out 4 feet. Step into the 2-story foyer which features a custom dual access staircase with bridge overlooking the family room. Off the foyer is the lovely living room with handsome gas fireplace perfect for relaxing with a book. The classic dining room is comfortably sized for dinner parties or family gatherings. The home office has a wall of built-in bookcases and a window seat, with a walk-in closet. The heart of this home is the open kitchen and family room. The family room has a stunning box beam ceiling and focal point fireplace with a wall of windows and transoms offering panoramic views of the wooded backyard. The gourmet kitchen is a chef's dream, featuring beautiful custom cabinets, a cooktop island, double oven, dishwasher, and granite counters. The main level also includes a mudroom with planning desk, and ample closet space for added convenience. Ascend to the second level to discover the luxurious primary ensuite, offering tray ceilings, a walk-in closet, and a spa-like master bath for ultimate relaxation. Three additional, generously sized bedrooms, including one with an ensuite bath and the others connected by a Jack and Jill arrangement, complete this level. The finished basement has space for everyone. The main recreation room is perfect for watching TV with a conveniently located bar with beverage center for entertaining. There's also a game room, exercise room, bedroom five, full bath and storage room. Located in award winning District 96 and Stevenson High School, and just two miles from downtown Long Grove with its plethora of festivals, dining and shopping. Come see this home today!
Closed
$1,260,000
21894 N Tall Oaks Ct, Kildeer, IL 60047
5beds
4,500sqft
Single Family Residence
Built in 2001
0.84 Acres Lot
$1,345,400 Zestimate®
$280/sqft
$7,599 Estimated rent
Home value
$1,345,400
$1.21M - $1.49M
$7,599/mo
Zestimate® history
Owner options
List your home for rent
$7,599/mo
Rent Zestimate®
Find your next renter with Zillow Rental Manager. Plus, with online applications, you can quickly screen prospective tenants – for free.
$7,599/mo
Rent Zestimate®
Refinance and save
$8,852/mo
Est. payment
Refinancing to a lower rate could help reduce your monthly payments and save thousands over the life of the loan.
$8,852/mo
Est. payment
Explore your selling options
Work with a Zillow partner agent
Leverage their expertise and Zillow's premium Showcase listings to get your home seen by more buyers.
Get startedList with your own agent
Get your home in front of millions of buyers by listing it on Zillow.
Learn how to do itSell it yourself
Take full control of how buyers see your home on Zillow by listing For Sale by Owner (FSBO).
List your homeWhat's special
Focal point fireplaceProfessionally landscaped groundsFinished basementGorgeous landscaped bedsSpa-like master bathImpeccably finished living spaceEnlarged kitchen
Zillow last checked:
Listing updated:
Listed by:
Sheryl Graff 847-650-1820,
Compass,
Michael Graff 224-612-1085,
Compass
Bought with:
Daria Andrews, ABR
@properties Christie's International Real Estate
Source: MRED as distributed by MLS GRID,MLS#: 12323683
Facts & features
Interior
Bedrooms & bathrooms
- Bedrooms: 5
- Bathrooms: 5
- Full bathrooms: 4
- 1/2 bathrooms: 1
Rooms
- Room types: Office, Library, Foyer, Recreation Room, Storage, Bedroom 5, Breakfast Room, Other Room
Primary bedroom
- Features: Flooring (Carpet), Bathroom (Full)
- Level: Second
- Area: 340 Square Feet
- Dimensions: 20X17
Bedroom 2
- Features: Flooring (Carpet)
- Level: Second
- Area: 225 Square Feet
- Dimensions: 15X15
Bedroom 3
- Features: Flooring (Carpet)
- Level: Second
- Area: 285 Square Feet
- Dimensions: 15X19
Bedroom 4
- Features: Flooring (Carpet)
- Level: Second
- Area: 224 Square Feet
- Dimensions: 14X16
Bedroom 5
- Features: Flooring (Carpet)
- Level: Basement
- Area: 192 Square Feet
- Dimensions: 12X16
Breakfast room
- Features: Flooring (Hardwood)
- Level: Main
- Area: 220 Square Feet
- Dimensions: 11X20
Dining room
- Features: Flooring (Hardwood)
- Level: Main
- Area: 224 Square Feet
- Dimensions: 14X16
Family room
- Features: Flooring (Hardwood)
- Level: Main
- Area: 608 Square Feet
- Dimensions: 19X32
Foyer
- Features: Flooring (Hardwood)
- Level: Main
- Area: 168 Square Feet
- Dimensions: 12X14
Kitchen
- Features: Kitchen (Island, Breakfast Room, Custom Cabinetry), Flooring (Hardwood)
- Level: Main
- Area: 234 Square Feet
- Dimensions: 13X18
Library
- Features: Flooring (Hardwood)
- Level: Main
- Area: 252 Square Feet
- Dimensions: 14X18
Living room
- Features: Flooring (Hardwood)
- Level: Main
- Area: 280 Square Feet
- Dimensions: 14X20
Office
- Features: Flooring (Carpet)
- Level: Second
- Area: 110 Square Feet
- Dimensions: 10X11
Other
- Features: Flooring (Hardwood)
- Level: Main
- Area: 96 Square Feet
- Dimensions: 6X16
Recreation room
- Features: Flooring (Carpet)
- Level: Basement
- Area: 1785 Square Feet
- Dimensions: 51X35
Storage
- Features: Flooring (Carpet)
- Level: Basement
- Area: 546 Square Feet
- Dimensions: 26X21
Heating
- Natural Gas
Cooling
- Central Air
Features
- Cathedral Ceiling(s), Dry Bar, In-Law Floorplan
- Flooring: Hardwood
- Basement: Finished,Full
- Number of fireplaces: 2
- Fireplace features: Wood Burning, Gas Log, Family Room, Living Room
Interior area
- Total structure area: 0
- Total interior livable area: 4,500 sqft
Property
Parking
- Total spaces: 3
- Parking features: Asphalt, Garage Door Opener, On Site, Garage Owned, Attached, Garage
- Attached garage spaces: 3
- Has uncovered spaces: Yes
Accessibility
- Accessibility features: No Disability Access
Features
- Stories: 2
- Patio & porch: Patio
Lot
- Size: 0.84 Acres
Details
- Parcel number: 14261050380000
- Special conditions: None
Construction
Type & style
- Home type: SingleFamily
- Property subtype: Single Family Residence
Materials
- Brick
- Foundation: Concrete Perimeter
- Roof: Shake
Condition
- New construction: No
- Year built: 2001
Details
- Builder model: CUSTOM
Utilities & green energy
- Sewer: Public Sewer
- Water: Well
Community & HOA
Community
- Subdivision: Tall Oaks Of Kildeer
HOA
- Has HOA: Yes
- Services included: Insurance, Other
- HOA fee: $795 annually
Location
- Region: Kildeer
Financial & listing details
- Price per square foot: $280/sqft
- Tax assessed value: $996,820
- Annual tax amount: $32,081
- Date on market: 3/28/2025
- Listing terms: Conventional
- Ownership: Fee Simple
Price history
| Date | Event | Price |
|---|---|---|
| 6/3/2025 | Sold | $1,260,000+5.1%$280/sqft |
Source:  MRED as distributed by MLS GRID #12323683 Report a problem MRED as distributed by MLS GRID #12323683 Report a problem | ||
| 5/21/2025 | Pending sale | $1,199,000$266/sqft |
Source: MRED as distributed by MLS GRID #12323683 Report a problem | ||
| 4/21/2025 | Contingent | $1,199,000$266/sqft |
Source: MRED as distributed by MLS GRID #12323683 Report a problem | ||
| 3/28/2025 | Listed for sale | $1,199,000-4.1%$266/sqft |
Source: MRED as distributed by MLS GRID #12323683 Report a problem | ||
| 3/17/2025 | Contingent | $1,250,000$278/sqft |
Source: MRED as distributed by MLS GRID #12286164 Report a problem | ||
| 2/13/2025 | Listed for sale | $1,250,000+80.2%$278/sqft |
Source: MRED as distributed by MLS GRID #12286164 Report a problem | ||
| 5/15/2001 | Sold | $693,500$154/sqft |
Source: Public Record Report a problem | ||
Public tax history
| Year | Property taxes | Tax assessment |
|---|---|---|
| 2024 | $31,988 -0.3% | $365,918 +10.1% |
| 2023 | $32,081 +15.2% | $332,240 +2.8% |
| 2022 | $27,853 +4.9% | $323,316 +14.2% |
| 2021 | $26,550 +2.6% | $283,055 +2.6% |
| 2020 | $25,865 +3.2% | $275,802 +0.9% |
| 2019 | $25,074 +0.2% | $273,396 -3.5% |
| 2018 | $25,015 | $283,166 +1.2% |
| 2017 | $25,015 +2.6% | $279,753 +3.3% |
| 2016 | $24,371 +0.5% | $270,895 +5% |
| 2015 | $24,257 +7.5% | $258,020 +3.5% |
| 2014 | $22,555 -2% | $249,336 -0.2% |
| 2012 | $23,011 +2.4% | $249,861 -17.4% |
| 2011 | $22,479 +3.3% | $302,477 -5.4% |
| 2010 | $21,762 -2.8% | $319,896 -7.3% |
| 2009 | $22,396 -4.3% | $344,992 -11.6% |
| 2008 | $23,398 -6.9% | $390,466 -2.7% |
| 2006 | $25,126 +8.3% | $401,341 |
| 2005 | $23,210 +19.6% | -- |
| 2004 | $19,405 +5% | -- |
| 2003 | $18,478 +5.4% | -- |
| 2002 | $17,537 +9.7% | -- |
| 2001 | $15,990 | $230,473 |
Find assessor info on the county website
Neighborhood: 60047
Nearby homes
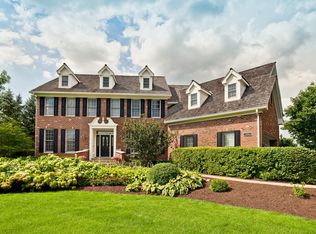
- $1,252,0004 bd5 ba4.7k sqft21866 N Tall Oaks Ct, Kildeer, IL 60047Off Market
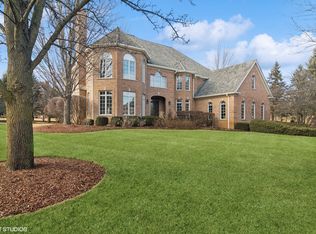
- $1,275,0004 bd5 ba4.8k sqft21928 N Tall Oaks Ct, Kildeer, IL 60047Sold
- $1,748,8006 bd7 ba6.3k sqft21893 N Tall Oaks Ct, Kildeer, IL 60047Off Market

- $1,315,300-- bd4 ba4.3k sqft21908 N Tall Oaks Dr, Kildeer, IL 60047Off Market
- $1,386,300-- bd5 ba4.6k sqft21925 N Tall Oaks Ct, Kildeer, IL 60047Off Market
- $1,317,500-- bd3 ba4.8k sqft21878 N Tall Oaks Dr, Kildeer, IL 60047Off Market
- $1,495,5004 bd4 ba5.9k sqft21863 N Tall Oaks Ct, Kildeer, IL 60047Off Market
- $1,350,0005 bd5 ba4.1k sqft21962 N Tall Oaks Ct, Kildeer, IL 60047Sold
Nearby schools
GreatSchools rating
- 10/10Kildeer Countryside Elementary SchoolGrades: 1-5Distance: 2.1 mi
- 9/10Woodlawn Middle SchoolGrades: 6-8Distance: 2.9 mi
- 9/10Adlai E Stevenson High SchoolGrades: 9-12Distance: 5 mi
Schools provided by the listing agent
- Elementary: Kildeer Countryside Elementary S
- Middle: Woodlawn Middle School
- High: Adlai E Stevenson High School
- District: 96
Source: MRED as distributed by MLS GRID. This data may not be complete. We recommend contacting the local school district to confirm school assignments for this home.
Get a cash offer in 3 minutes
Find out how much your home could sell for in as little as 3 minutes with a no-obligation cash offer.
Estimated market value
$1,345,400
Get a cash offer in 3 minutes
Find out how much your home could sell for in as little as 3 minutes with a no-obligation cash offer.
Estimated market value
$1,345,400
- Illinois
- Lake County
- Kildeer
- 60047
- 21894 N Tall Oaks Ct
Nearby cities
Nearby zip codes
Other Kildeer Topics
