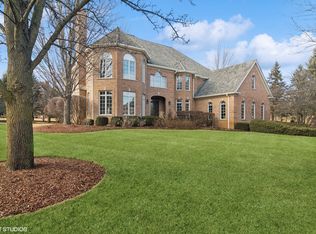
This beautiful, custom all-brick home, original owners, designed by an Italian Architect, offering phenomenal curb appeal, is set on an acre-plus lot on a quiet cul-de-sac in the desirable Tall Oaks of Kildeer, within the highly sought-after Stevenson High School district. The home features generous living spaces across three finished levels, including a walk-out basement. A welcoming two-story foyer opens to an elegant and inviting atmosphere. The custom designed stairs and railings with two staircases leading to the 2nd level, overlook both the family room and the foyer with soaring ceilings. The main kitchen is open to the two-story family room with a center fireplace, and features a center cooktop, massive granite countertop spaces, abundant cabinetry, a wet bar and breakfast area with direct access to the brick patio-ideal for indoor and outdoor gatherings. Off the entryway are the classic dining room and a formal living room with arch way, tray ceiling, crown molding, and custom trims. The first-floor study / in-law room including a closet and built-in cabinets / shelves has convenient access to a full bath with a jacuzzi. A custom-designed second full kitchen with quartz countertop offers front-yard views while cooking. The second level includes five bedrooms and a conveniently located laundry room. The primary suite provides a private retreat with a relaxing whirlpool jet tub. Bedrooms three and four feature Jack & Jill baths with separate vanities, while the princess suite offers added privacy. The 5th bedroom / office built with two closets offers a great sunset view. All bedrooms are built with 9ft walls and tray / vaulted ceilings. All bathrooms are upgraded with quartz countertops and new faucets. The finished walk-out basement further expands the living space with a large recreation area, a second fireplace, and a kitchen / bar with a mini fridge and a wet bar-perfect for hosting, all with granite countertops. An additional basement room offers flexibility as a home office, den, or exercise space. An unfinished wine cellar awaits your imagination. A gas-heated three-car garage provides peace of mind during Chicago winters. The central vacuum system offers convenient, powerful cleaning, and the central security system is ready for self-monitoring or connection to a service provider. This is a wonderful opportunity to own a home that blends comfort, space, and functionality in a prime location.
Closed
$1,350,000
21962 N Tall Oaks Ct, Kildeer, IL 60047
5beds
4,150sqft
Single Family Residence
Built in 2003
1.1 Acres Lot
$1,365,300 Zestimate®
$325/sqft
$7,308 Estimated rent
Home value
$1,365,300
$1.23M - $1.52M
$7,308/mo
Zestimate® history
Owner options
List your home for rent
$7,308/mo
Rent Zestimate®
Find your next renter with Zillow Rental Manager. Plus, with online applications, you can quickly screen prospective tenants – for free.
$7,308/mo
Rent Zestimate®
Refinance and save
$9,427/mo
Est. payment
Refinancing to a lower rate could help reduce your monthly payments and save thousands over the life of the loan.
$9,427/mo
Est. payment
Explore your selling options
Work with a Zillow partner agent
Leverage their expertise and Zillow's premium Showcase listings to get your home seen by more buyers.
Get startedList with your own agent
Get your home in front of millions of buyers by listing it on Zillow.
Learn how to do itSell it yourself
Take full control of how buyers see your home on Zillow by listing For Sale by Owner (FSBO).
List your homeWhat's special
Custom all-brick homeCenter fireplaceCenter cooktopSoaring ceilingsElegant and inviting atmosphereGas-heated three-car garageQuiet cul-de-sac
Zillow last checked:
Listing updated:
Listed by:
Jane Lee 847-295-0800,
RE/MAX Top Performers,
Susan Xu 224-805-9168,
RE/MAX Top Performers
Bought with:
John Remington
PROSALES REALTY
Source: MRED as distributed by MLS GRID,MLS#: 12609218
Facts & features
Interior
Bedrooms & bathrooms
- Bedrooms: 5
- Bathrooms: 5
- Full bathrooms: 5
Rooms
- Room types: Bedroom 5, Eating Area, Recreation Room, Exercise Room, Kitchen, Foyer, Game Room, Office
Primary bedroom
- Features: Flooring (Hardwood), Window Treatments (All), Bathroom (Full, Double Sink, Whirlpool & Sep Shwr)
- Level: Second
- Area: 364 Square Feet
- Dimensions: 26X14
Bedroom 2
- Features: Flooring (Carpet), Window Treatments (All)
- Level: Second
- Area: 195 Square Feet
- Dimensions: 15X13
Bedroom 3
- Features: Flooring (Carpet), Window Treatments (All)
- Level: Second
- Area: 247 Square Feet
- Dimensions: 19X13
Bedroom 4
- Features: Flooring (Carpet), Window Treatments (All)
- Level: Second
- Area: 238 Square Feet
- Dimensions: 17X14
Bedroom 5
- Features: Flooring (Carpet), Window Treatments (All)
- Level: Second
- Area: 208 Square Feet
- Dimensions: 16X13
Dining room
- Features: Flooring (Hardwood), Window Treatments (All)
- Level: Main
- Area: 182 Square Feet
- Dimensions: 14X13
Eating area
- Features: Flooring (Hardwood), Window Treatments (All)
- Level: Main
- Area: 144 Square Feet
- Dimensions: 16X9
Exercise room
- Features: Flooring (Laminate)
- Level: Basement
- Area: 160 Square Feet
- Dimensions: 16X10
Family room
- Features: Flooring (Hardwood), Window Treatments (All)
- Level: Main
- Area: 414 Square Feet
- Dimensions: 23X18
Foyer
- Features: Flooring (Ceramic Tile)
- Level: Main
- Area: 156 Square Feet
- Dimensions: 13X12
Game room
- Features: Flooring (Carpet), Window Treatments (All)
- Level: Basement
- Area: 460 Square Feet
- Dimensions: 23X20
Kitchen
- Features: Kitchen (Eating Area-Breakfast Bar, Island), Flooring (Hardwood), Window Treatments (All)
- Level: Main
- Area: 240 Square Feet
- Dimensions: 16X15
Kitchen 2nd
- Features: Flooring (Ceramic Tile), Window Treatments (All)
- Level: Main
- Area: 72 Square Feet
- Dimensions: 12X6
Laundry
- Features: Flooring (Ceramic Tile), Window Treatments (All)
- Level: Second
- Area: 48 Square Feet
- Dimensions: 8X6
Living room
- Features: Flooring (Hardwood), Window Treatments (All)
- Level: Main
- Area: 195 Square Feet
- Dimensions: 15X13
Office
- Features: Flooring (Hardwood), Window Treatments (All)
- Level: Main
- Area: 168 Square Feet
- Dimensions: 14X12
Recreation room
- Features: Flooring (Carpet), Window Treatments (All)
- Level: Basement
- Area: 644 Square Feet
- Dimensions: 28X23
Heating
- Natural Gas, Forced Air
Cooling
- Central Air
Appliances
- Included: Microwave, Dishwasher, Washer, Dryer, Stainless Steel Appliance(s), Cooktop, Oven, Humidifier, Multiple Water Heaters
- Laundry: Upper Level, Sink
Features
- Wet Bar, Built-in Features, Walk-In Closet(s), High Ceilings, Open Floorplan, Quartz Counters
- Flooring: Hardwood, Carpet
- Windows: Screens
- Basement: Finished,Exterior Entry,Full,Walk-Out Access
- Number of fireplaces: 2
- Fireplace features: Gas Starter, Family Room, Basement
Interior area
- Total structure area: 6,126
- Total interior livable area: 4,150 sqft
- Finished area below ground: 1,976
Property
Parking
- Total spaces: 3
- Parking features: Asphalt, Garage Door Opener, Heated Garage, Yes, Garage Owned, Attached, Garage
- Attached garage spaces: 3
- Has uncovered spaces: Yes
Accessibility
- Accessibility features: No Disability Access
Features
- Stories: 2
- Patio & porch: Patio
Lot
- Size: 1.1 Acres
- Dimensions: 62x256x68x298x227
- Features: Cul-De-Sac, Landscaped
Details
- Parcel number: 14261050360000
- Special conditions: None
- Other equipment: Central Vacuum, Ceiling Fan(s), Sump Pump
Construction
Type & style
- Home type: SingleFamily
- Property subtype: Single Family Residence
Materials
- Brick
- Roof: Asphalt
Condition
- New construction: No
- Year built: 2003
Utilities & green energy
- Sewer: Public Sewer
- Water: Well
Community & HOA
Community
- Features: Curbs, Sidewalks, Street Lights, Street Paved
- Security: Security System, Carbon Monoxide Detector(s)
- Subdivision: Tall Oaks Of Kildeer
HOA
- Has HOA: Yes
- Services included: Other
- HOA fee: $795 annually
Location
- Region: Kildeer
Financial & listing details
- Price per square foot: $325/sqft
- Tax assessed value: $985,796
- Annual tax amount: $30,835
- Date on market: 4/7/2026
- Listing terms: Other
- Ownership: Fee Simple w/ HO Assn.
Price history
| Date | Event | Price |
|---|---|---|
| 5/22/2026 | Sold | $1,350,000$325/sqft |
Source:  MRED as distributed by MLS GRID #12609218 Report a problem MRED as distributed by MLS GRID #12609218 Report a problem | ||
| 4/15/2026 | Contingent | $1,350,000$325/sqft |
Source: MRED as distributed by MLS GRID #12609218 Report a problem | ||
| 4/7/2026 | Listed for sale | $1,350,000$325/sqft |
Source: MRED as distributed by MLS GRID #12609218 Report a problem | ||
Public tax history
| Year | Property taxes | Tax assessment |
|---|---|---|
| 2024 | $30,836 -2.8% | $360,208 +9.6% |
| 2023 | $31,718 +15.4% | $328,566 +2.8% |
| 2022 | $27,488 +4.9% | $319,741 +14.4% |
| 2021 | $26,202 +2.6% | $279,424 +2.6% |
| 2020 | $25,525 +3.2% | $272,263 +0.9% |
| 2019 | $24,745 +1.4% | $269,888 -2.4% |
| 2018 | $24,405 | $276,408 +1.2% |
| 2017 | $24,405 +2.6% | $273,076 +3.3% |
| 2016 | $23,775 +0.8% | $264,429 +5% |
| 2015 | $23,575 +1.5% | $251,861 +3.9% |
| 2014 | $23,232 -1.7% | $242,497 -0.2% |
| 2012 | $23,634 -0.8% | $243,008 -18.1% |
| 2011 | $23,827 +13.4% | $296,830 -0.1% |
| 2010 | $21,005 -3.4% | $297,250 -12.6% |
| 2009 | $21,734 -5.8% | $340,200 -13% |
| 2008 | $23,067 -9% | $390,885 +0% |
| 2006 | $25,360 +12.8% | $390,876 |
| 2005 | $22,488 +27.6% | -- |
| 2004 | $17,629 -13% | -- |
| 2003 | $20,272 +392.7% | -- |
| 2002 | $4,114 +4.8% | -- |
| 2001 | $3,926 | $55,731 |
Find assessor info on the county website
Neighborhood: 60047
Nearby homes
- $1,652,3005 bd5 ba8.1k sqft21961 N Tall Oaks Ct, Kildeer, IL 60047Off Market

- $1,275,0004 bd5 ba4.8k sqft21928 N Tall Oaks Ct, Kildeer, IL 60047Sold
- $1,372,800-- bd5 ba4.6k sqft21925 N Tall Oaks Ct, Kildeer, IL 60047Off Market
- $1,225,0005 bd5 ba4.7k sqft21966 N Tall Oaks Dr, Kildeer, IL 60047Sold
- $1,260,0005 bd5 ba4.5k sqft21894 N Tall Oaks Ct, Kildeer, IL 60047Sold
- $1,335,000-- bd5 ba2.2k sqft21936 N Tall Oaks Dr, Kildeer, IL 60047Off Market
- $1,741,9006 bd7 ba6.3k sqft21893 N Tall Oaks Ct, Kildeer, IL 60047Off Market
- $1,301,900-- bd4 ba4.3k sqft21908 N Tall Oaks Dr, Kildeer, IL 60047Off Market
Nearby schools
GreatSchools rating
- 10/10Kildeer Countryside Elementary SchoolGrades: 1-5Distance: 2 mi
- 9/10Woodlawn Middle SchoolGrades: 6-8Distance: 2.8 mi
- 9/10Adlai E Stevenson High SchoolGrades: 9-12Distance: 5 mi
Schools provided by the listing agent
- Elementary: Kildeer Countryside Elementary S
- Middle: Woodlawn Middle School
- High: Adlai E Stevenson High School
- District: 96
Source: MRED as distributed by MLS GRID. This data may not be complete. We recommend contacting the local school district to confirm school assignments for this home.
Get a cash offer in 3 minutes
Find out how much your home could sell for in as little as 3 minutes with a no-obligation cash offer.
Estimated market value
$1,365,300
Get a cash offer in 3 minutes
Find out how much your home could sell for in as little as 3 minutes with a no-obligation cash offer.
Estimated market value
$1,365,300
- Illinois
- Lake County
- Kildeer
- 60047
- 21962 N Tall Oaks Ct
Nearby cities
Nearby zip codes
Other Kildeer Topics
