Experience refined living in this beautifully maintained all-brick home, offering timeless elegance, exceptional space, and a highly desirable open floor plan. From the moment you arrive, the professionally landscaped grounds create stunning curb appeal and set the tone for what awaits inside. The spacious interior features soaring entryways, rich crown moldings, white trim and doors, and abundant natural light throughout. The gourmet kitchen is designed to impress with cherry cabinetry, granite countertops, New stainless steel appliances, and generous prep and storage space - perfect for everyday living and entertaining alike. The dramatic family room showcases impressive 12-foot ceilings, while the main-level office with adjacent full bath offers ideal flexibility for guests, related living, or a potential 6th bedroom. Upstairs, a large bonus room can easily function as a 5th bedroom, playroom, or media space. The freshly finished walk-out basement expands the living area with a cozy fireplace and endless possibilities for recreation, entertaining, or multi-generational living. Additional highlights include a full bath on the main level, newer roof (2014), and updated driveway (2022).
Closed
Street View
$1,225,000
21966 N Tall Oaks Dr, Kildeer, IL 60047
5beds
4,764sqft
Single Family Residence
Built in 2001
0.85 Acres Lot
$1,230,200 Zestimate®
$257/sqft
$7,876 Estimated rent
Home value
$1,230,200
$1.13M - $1.34M
$7,876/mo
Zestimate® history
Owner options
List your home for rent
$7,876/mo
Rent Zestimate®
Find your next renter with Zillow Rental Manager. Plus, with online applications, you can quickly screen prospective tenants – for free.
$7,876/mo
Rent Zestimate®
Refinance and save
$8,583/mo
Est. payment
Refinancing to a lower rate could help reduce your monthly payments and save thousands over the life of the loan.
$8,583/mo
Est. payment
Explore your selling options
Work with a Zillow partner agent
Leverage their expertise and Zillow's premium Showcase listings to get your home seen by more buyers.
Get startedList with your own agent
Get your home in front of millions of buyers by listing it on Zillow.
Learn how to do itSell it yourself
Take full control of how buyers see your home on Zillow by listing For Sale by Owner (FSBO).
List your homeWhat's special
All-brick homeProfessionally landscaped groundsFreshly finished walk-out basementAbundant natural light throughoutRich crown moldingsSoaring entrywaysStunning curb appeal
Zillow last checked:
Listing updated:
Listed by:
Samantha Kalamaras, SFR 847-367-0500,
@properties Christie's International Real Estate
Bought with:
Chloe Reynolds
Compass
Source: MRED as distributed by MLS GRID,MLS#: 12659076
Facts & features
Interior
Bedrooms & bathrooms
- Bedrooms: 5
- Bathrooms: 5
- Full bathrooms: 5
Rooms
- Room types: Eating Area, Den, Tandem Room, Bedroom 5, Recreation Room
Primary bedroom
- Features: Flooring (Carpet), Bathroom (Full)
- Level: Second
- Area: 360 Square Feet
- Dimensions: 20X18
Bedroom 2
- Features: Flooring (Carpet)
- Level: Second
- Area: 168 Square Feet
- Dimensions: 14X12
Bedroom 3
- Features: Flooring (Carpet)
- Level: Second
- Area: 168 Square Feet
- Dimensions: 14X12
Bedroom 4
- Features: Flooring (Carpet)
- Level: Second
- Area: 238 Square Feet
- Dimensions: 17X14
Bedroom 5
- Features: Flooring (Carpet)
- Level: Second
- Area: 420 Square Feet
- Dimensions: 21X20
Den
- Features: Flooring (Hardwood)
- Level: Main
- Area: 238 Square Feet
- Dimensions: 17X14
Dining room
- Features: Flooring (Hardwood)
- Level: Main
- Area: 238 Square Feet
- Dimensions: 17X14
Eating area
- Features: Flooring (Hardwood)
- Level: Main
- Area: 130 Square Feet
- Dimensions: 13X10
Family room
- Features: Flooring (Hardwood)
- Level: Main
- Area: 420 Square Feet
- Dimensions: 21X20
Kitchen
- Features: Kitchen (Eating Area-Breakfast Bar, Island, Pantry-Butler, Pantry-Walk-in), Flooring (Hardwood)
- Level: Main
- Area: 320 Square Feet
- Dimensions: 20X16
Living room
- Features: Flooring (Hardwood)
- Level: Main
- Area: 224 Square Feet
- Dimensions: 16X14
Other
- Features: Flooring (Carpet)
- Level: Basement
- Area: 588 Square Feet
- Dimensions: 28X21
Other
- Features: Flooring (Carpet)
- Level: Second
- Area: 72 Square Feet
- Dimensions: 9X8
Heating
- Natural Gas, Forced Air, Indv Controls, Zoned
Cooling
- Central Air, Zoned
Appliances
- Included: Double Oven, Range, Microwave, Dishwasher, Refrigerator, Washer, Dryer, Disposal, Humidifier
Features
- Cathedral Ceiling(s)
- Basement: Finished,Walk-Out Access
- Attic: Unfinished
- Number of fireplaces: 2
- Fireplace features: Wood Burning, Attached Fireplace Doors/Screen, Gas Log, Gas Starter, Family Room, Basement
Interior area
- Total structure area: 0
- Total interior livable area: 4,764 sqft
Property
Parking
- Total spaces: 3
- Parking features: Asphalt, Garage Door Opener, Yes, Other, Attached, Garage
- Attached garage spaces: 3
- Has uncovered spaces: Yes
Accessibility
- Accessibility features: No Disability Access
Features
- Stories: 2
- Patio & porch: Deck, Patio
Lot
- Size: 0.85 Acres
- Dimensions: 237X185X183X54X74X28X41
- Features: Landscaped
Details
- Parcel number: 14261050320000
- Special conditions: None
- Other equipment: Water-Softener Owned, TV-Cable, Ceiling Fan(s), Sump Pump, Sprinkler-Lawn, Air Purifier
Construction
Type & style
- Home type: SingleFamily
- Architectural style: Traditional
- Property subtype: Single Family Residence
Materials
- Brick
- Foundation: Concrete Perimeter
- Roof: Shake
Condition
- New construction: No
- Year built: 2001
Details
- Builder model: CUSTOM
Utilities & green energy
- Electric: 200+ Amp Service
- Sewer: Public Sewer
- Water: Well
Community & HOA
Community
- Features: Park
- Security: Security System
- Subdivision: Tall Oaks Of Kildeer
HOA
- Has HOA: Yes
- Services included: Other
- HOA fee: $750 annually
Location
- Region: Kildeer
Financial & listing details
- Price per square foot: $257/sqft
- Tax assessed value: $977,249
- Annual tax amount: $28,559
- Date on market: 6/15/2026
- Listing terms: Conventional
- Ownership: Fee Simple w/ HO Assn.
Price history
| Date | Event | Price |
|---|---|---|
| 7/17/2026 | Sold | $1,225,000+2.1%$257/sqft |
Source:  MRED as distributed by MLS GRID #12659076 Report a problem MRED as distributed by MLS GRID #12659076 Report a problem | ||
| 7/8/2026 | Pending sale | $1,200,000$252/sqft |
Source: MRED as distributed by MLS GRID #12659076 Report a problem | ||
| 6/19/2026 | Contingent | $1,200,000$252/sqft |
Source: MRED as distributed by MLS GRID #12659076 Report a problem | ||
| 6/15/2026 | Listed for sale | $1,200,000+26.2%$252/sqft |
Source: MRED as distributed by MLS GRID #12659076 Report a problem | ||
| 5/31/2023 | Sold | $951,000+5.7%$200/sqft |
Source: MRED as distributed by MLS GRID #11731059 Report a problem | ||
| 5/16/2023 | Pending sale | $899,990$189/sqft |
Source: MRED as distributed by MLS GRID #11731059 Report a problem | ||
| 4/8/2023 | Contingent | $899,990$189/sqft |
Source: MRED as distributed by MLS GRID #11731059 Report a problem | ||
| 4/2/2023 | Listed for sale | $899,990-21.7%$189/sqft |
Source: MRED as distributed by MLS GRID #11731059 Report a problem | ||
| 5/31/2007 | Sold | $1,150,000+17.9%$241/sqft |
Source: Public Record Report a problem | ||
| 2/18/2002 | Sold | $975,000$205/sqft |
Source: Public Record Report a problem | ||
Public tax history
| Year | Property taxes | Tax assessment |
|---|---|---|
| 2024 | $31,344 -0.3% | $357,086 +9.6% |
| 2023 | $31,436 +4.9% | $325,717 +2.8% |
| 2022 | $29,960 +4.9% | $316,968 +4.3% |
| 2021 | $28,560 +2.6% | $304,015 +2.6% |
| 2020 | $27,822 +3.2% | $296,224 +0.9% |
| 2019 | $26,971 +0.8% | $293,640 -2.9% |
| 2018 | $26,763 | $302,534 +1.2% |
| 2017 | $26,763 +2.6% | $298,887 +3.3% |
| 2016 | $26,077 +0.7% | $289,423 +5% |
| 2015 | $25,895 +1.5% | $275,667 +3.7% |
| 2014 | $25,517 -1.9% | $265,764 -0.2% |
| 2012 | $26,002 -2.5% | $266,324 -15.9% |
| 2011 | $26,671 +8.8% | $316,700 -13.9% |
| 2010 | $24,506 -9.3% | $367,963 -15.9% |
| 2009 | $27,007 -9.3% | $437,742 +2.1% |
| 2008 | $29,792 +5.1% | $428,864 0% |
| 2006 | $28,354 +12.8% | $429,036 |
| 2005 | $25,142 +12.3% | -- |
| 2004 | $22,390 -1.9% | -- |
| 2003 | $22,813 +4.9% | -- |
| 2002 | $21,755 +1108.8% | -- |
| 2001 | $1,800 | $51,092 |
Find assessor info on the county website
Neighborhood: 60047
Nearby homes
- $1,347,700-- bd5 ba2.2k sqft21936 N Tall Oaks Dr, Kildeer, IL 60047Off Market
- $1,275,0004 bd5 ba4.8k sqft21928 N Tall Oaks Ct, Kildeer, IL 60047Sold
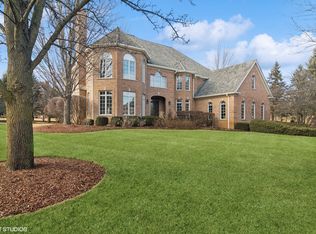
- $1,350,0005 bd5 ba4.1k sqft21962 N Tall Oaks Ct, Kildeer, IL 60047Sold
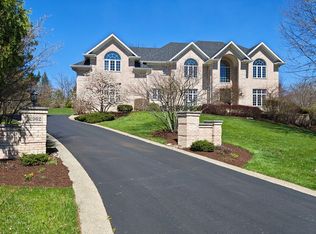
- $1,307,500-- bd4 ba4.3k sqft21908 N Tall Oaks Dr, Kildeer, IL 60047Off Market
- $1,220,7004 bd3 ba4.3k sqft21963 N Tall Oaks Dr, Kildeer, IL 60047Off Market
- $876,1004 bd3 ba4.3k sqft21963 Tall Oaks Dr, Kildeer, IL 60047Off Market
- $1,475,7005 bd6 ba5.8k sqft21927 N Tall Oaks Dr, Kildeer, IL 60047Off Market
- $---- bd-- ba-- sqft21927 N Tall Oaks Dr, Lake Zurich, IL 60047Off Market
Nearby schools
GreatSchools rating
- 10/10Kildeer Countryside Elementary SchoolGrades: 1-5Distance: 2.1 mi
- 9/10Woodlawn Middle SchoolGrades: 6-8Distance: 2.9 mi
- 9/10Adlai E Stevenson High SchoolGrades: 9-12Distance: 5 mi
Schools provided by the listing agent
- Elementary: Kildeer Countryside Elementary S
- Middle: Woodlawn Middle School
- High: Adlai E Stevenson High School
- District: 96
Source: MRED as distributed by MLS GRID. This data may not be complete. We recommend contacting the local school district to confirm school assignments for this home.
Get a cash offer in 3 minutes
Find out how much your home could sell for in as little as 3 minutes with a no-obligation cash offer.
Estimated market value
$1,230,200
Get a cash offer in 3 minutes
Find out how much your home could sell for in as little as 3 minutes with a no-obligation cash offer.
Estimated market value
$1,230,200
- Illinois
- Lake County
- Kildeer
- 60047
- 21966 N Tall Oaks Dr
Nearby cities
Nearby zip codes
Other Kildeer Topics
