Don't miss this exceptional, all-brick custom-built home in the prestigious Tall Oaks of Kildeer, designed with expert craftsmanship and an impeccable eye for detail. Spanning three beautifully finished levels, this residence offers a seamless blend of functionality, sophistication, and warmth. The formal living and dining rooms set an elegant tone, perfect for hosting gatherings. The chef's kitchen is a true masterpiece, featuring custom cabinetry, granite countertops, a large center island with breakfast bar, and professional-grade appliances. The impressive two-story family room is both grand and inviting, centered around a stunning fireplace and framed by stacked windows that fill the space with natural light, enhancing the home's airy ambiance with surround sound throughout. A first floor office with an adjacent full bath provide an ideal retreat for guests or in-laws. A well-equipped laundry room completes the first floor. Upstairs, the primary suite is a luxurious sanctuary with a comfortable sitting area, two spacious walk-in closets, and an exquisite spa-like bath. Three additional bedrooms complete the second level: one with an en-suite bath and two sharing a well-appointed Jack and Jill bathroom. The stunning finished basement is an entertainer's dream, boasting an exquisite wet bar, a large recreation room, a game room, a full bath, and ample storage space. Situated in a private cul-de-sac, the professionally landscaped yard with 2 separate decks off the great room offer your own outdoor paradise. This home is located within award-winning District 96 and Stevenson High School, and just minutes from charming downtown Long Grove and Deer Park in Kildeer.
Closed
$1,275,000
21928 N Tall Oaks Ct, Kildeer, IL 60047
4beds
4,842sqft
Single Family Residence
Built in 2001
0.84 Acres Lot
$1,358,100 Zestimate®
$263/sqft
$7,978 Estimated rent
Home value
$1,358,100
$1.22M - $1.51M
$7,978/mo
Zestimate® history
Owner options
List your home for rent
$7,978/mo
Rent Zestimate®
Find your next renter with Zillow Rental Manager. Plus, with online applications, you can quickly screen prospective tenants – for free.
$7,978/mo
Rent Zestimate®
Refinance and save
$8,948/mo
Est. payment
Refinancing to a lower rate could help reduce your monthly payments and save thousands over the life of the loan.
$8,948/mo
Est. payment
Explore your selling options
Work with a Zillow partner agent
Leverage their expertise and Zillow's premium Showcase listings to get your home seen by more buyers.
Get startedList with your own agent
Get your home in front of millions of buyers by listing it on Zillow.
Learn how to do itSell it yourself
Take full control of how buyers see your home on Zillow by listing For Sale by Owner (FSBO).
List your homeWhat's special
Stunning fireplaceFinished basementFirst floor officePrimary suiteStacked windowsExquisite spa-like bathComfortable sitting area
Zillow last checked:
Listing updated:
Listed by:
Judy Greenberg 847-306-6145,
Compass,
Steven Greenberg 847-421-0203,
Compass
Bought with:
Renee Clark, CSC
@properties Christie's International Real Estate
Source: MRED as distributed by MLS GRID,MLS#: 12281462
Facts & features
Interior
Bedrooms & bathrooms
- Bedrooms: 4
- Bathrooms: 5
- Full bathrooms: 5
Rooms
- Room types: Office, Eating Area, Foyer, Recreation Room, Play Room
Primary bedroom
- Features: Flooring (Carpet), Bathroom (Full)
- Level: Second
- Area: 416 Square Feet
- Dimensions: 26X16
Bedroom 2
- Features: Flooring (Carpet)
- Level: Second
- Area: 256 Square Feet
- Dimensions: 16X16
Bedroom 3
- Features: Flooring (Carpet)
- Level: Second
- Area: 196 Square Feet
- Dimensions: 14X14
Bedroom 4
- Features: Flooring (Carpet)
- Level: Second
- Area: 196 Square Feet
- Dimensions: 14X14
Dining room
- Features: Flooring (Hardwood)
- Level: Main
- Area: 336 Square Feet
- Dimensions: 21X16
Eating area
- Features: Flooring (Hardwood)
- Level: Main
- Area: 228 Square Feet
- Dimensions: 19X12
Family room
- Features: Flooring (Hardwood)
- Level: Main
- Area: 546 Square Feet
- Dimensions: 26X21
Foyer
- Features: Flooring (Hardwood)
- Level: Main
- Area: 180 Square Feet
- Dimensions: 15X12
Kitchen
- Features: Kitchen (Island, Pantry-Butler, Pantry-Walk-in), Flooring (Hardwood)
- Level: Main
- Area: 240 Square Feet
- Dimensions: 16X15
Laundry
- Features: Flooring (Ceramic Tile)
- Level: Main
- Area: 112 Square Feet
- Dimensions: 14X8
Living room
- Features: Flooring (Hardwood)
- Level: Main
- Area: 368 Square Feet
- Dimensions: 23X16
Office
- Features: Flooring (Hardwood)
- Level: Main
- Area: 192 Square Feet
- Dimensions: 16X12
Play room
- Features: Flooring (Vinyl)
- Level: Basement
- Area: 450 Square Feet
- Dimensions: 15X30
Recreation room
- Features: Flooring (Vinyl)
- Level: Basement
- Area: 480 Square Feet
- Dimensions: 20X24
Heating
- Natural Gas, Forced Air, Zoned
Cooling
- Central Air, Zoned
Appliances
- Included: Double Oven, Microwave, Dishwasher, Refrigerator, Washer, Dryer
- Laundry: Main Level
Features
- Cathedral Ceiling(s), Wet Bar, In-Law Floorplan, Walk-In Closet(s), Open Floorplan
- Flooring: Hardwood
- Basement: Finished,Full
- Attic: Unfinished
- Number of fireplaces: 2
- Fireplace features: Gas Log, Gas Starter, Family Room, Living Room
Interior area
- Total structure area: 7,392
- Total interior livable area: 4,842 sqft
Property
Parking
- Total spaces: 3
- Parking features: Asphalt, On Site, Garage Owned, Attached, Garage
- Attached garage spaces: 3
Accessibility
- Accessibility features: No Disability Access
Features
- Stories: 2
- Patio & porch: Deck, Patio
Lot
- Size: 0.84 Acres
- Dimensions: 126X255X281X236
- Features: Cul-De-Sac
Details
- Parcel number: 14261050370000
- Special conditions: None
- Other equipment: Water-Softener Owned, Ceiling Fan(s), Sump Pump, Sprinkler-Lawn
Construction
Type & style
- Home type: SingleFamily
- Property subtype: Single Family Residence
Materials
- Brick
- Foundation: Concrete Perimeter
- Roof: Shake
Condition
- New construction: No
- Year built: 2001
Details
- Builder model: CUSTOM
Utilities & green energy
- Electric: Circuit Breakers, 200+ Amp Service
- Sewer: Public Sewer
- Water: Well
Community & HOA
Community
- Features: Park, Lake, Street Lights, Street Paved
- Subdivision: Tall Oaks Of Kildeer
HOA
- Has HOA: Yes
- Services included: Other
- HOA fee: $795 annually
Location
- Region: Kildeer
Financial & listing details
- Price per square foot: $263/sqft
- Tax assessed value: $1,100,405
- Annual tax amount: $35,500
- Date on market: 3/8/2025
- Listing terms: Conventional
- Ownership: Fee Simple
Price history
| Date | Event | Price |
|---|---|---|
| 6/25/2025 | Sold | $1,275,000+1.3%$263/sqft |
Source:  MRED as distributed by MLS GRID #12281462 Report a problem MRED as distributed by MLS GRID #12281462 Report a problem | ||
| 6/18/2025 | Pending sale | $1,259,000$260/sqft |
Source: MRED as distributed by MLS GRID #12281462 Report a problem | ||
| 3/11/2025 | Contingent | $1,259,000$260/sqft |
Source: MRED as distributed by MLS GRID #12281462 Report a problem | ||
| 3/8/2025 | Listed for sale | $1,259,000+48.1%$260/sqft |
Source: MRED as distributed by MLS GRID #12281462 Report a problem | ||
| 8/16/2010 | Sold | $850,000-14.9%$176/sqft |
Source: MRED as distributed by MLS GRID #07278734 Report a problem | ||
| 5/23/2010 | Price change | $999,000-4.8%$206/sqft |
Source: NRT Chicago #07278734 Report a problem | ||
| 4/30/2010 | Price change | $1,049,000-4.5%$217/sqft |
Source: NRT Chicago #07278734 Report a problem | ||
| 2/20/2010 | Price change | $1,099,000-3.9%$227/sqft |
Source: NRT Chicago #07278734 Report a problem | ||
| 7/31/2009 | Price change | $1,144,000-10.6%$236/sqft |
Source: NRT Chicago #07278734 Report a problem | ||
| 7/24/2009 | Listed for sale | $1,279,000+2.7%$264/sqft |
Source: NRT Chicago #07278734 Report a problem | ||
| 11/7/2005 | Sold | $1,245,000$257/sqft |
Source: Public Record Report a problem | ||
Public tax history
| Year | Property taxes | Tax assessment |
|---|---|---|
| 2024 | $35,394 -0.3% | $405,008 +10.4% |
| 2023 | $35,500 +15.5% | $366,765 +2.8% |
| 2022 | $30,730 +4.9% | $356,914 +14.5% |
| 2021 | $29,294 +2.6% | $311,676 +2.6% |
| 2020 | $28,538 +3.2% | $303,689 +0.9% |
| 2019 | $27,665 +1.1% | $301,040 -2.6% |
| 2018 | $27,361 | $309,157 +1.2% |
| 2017 | $27,361 +2.6% | $305,431 +3.3% |
| 2016 | $26,661 +0.4% | $295,760 +5% |
| 2015 | $26,545 +1.5% | $281,703 +3.5% |
| 2014 | $26,157 -1.7% | $272,285 -0.2% |
| 2012 | $26,617 +0.4% | $272,858 -17.6% |
| 2011 | $26,499 +23% | $331,276 -9.5% |
| 2010 | $21,538 -19.8% | $366,044 -15.7% |
| 2009 | $26,864 -9% | $433,982 -0.7% |
| 2008 | $29,533 +4.2% | $437,074 0% |
| 2006 | $28,332 +12.7% | $437,094 |
| 2005 | $25,140 +27.7% | -- |
| 2004 | $19,688 +5% | -- |
| 2003 | $18,747 +5.3% | -- |
| 2002 | $17,797 +230.8% | -- |
| 2001 | $5,380 | $156,232 |
Find assessor info on the county website
Neighborhood: 60047
Nearby homes
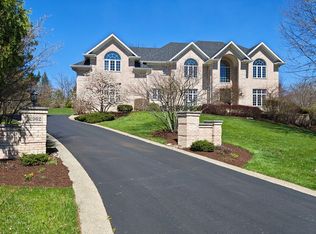
- $1,350,0005 bd5 ba4.1k sqft21962 N Tall Oaks Ct, Kildeer, IL 60047Sold
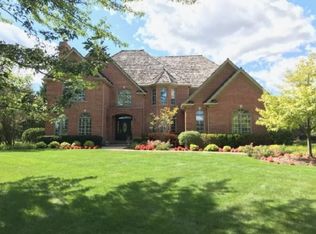
- $1,260,0005 bd5 ba4.5k sqft21894 N Tall Oaks Ct, Kildeer, IL 60047Sold
- $1,347,700-- bd5 ba2.2k sqft21936 N Tall Oaks Dr, Kildeer, IL 60047Off Market
- $1,225,0005 bd5 ba4.7k sqft21966 N Tall Oaks Dr, Kildeer, IL 60047Sold
- $1,667,5005 bd5 ba8.1k sqft21961 N Tall Oaks Ct, Kildeer, IL 60047Off Market
- $1,315,300-- bd4 ba4.3k sqft21908 N Tall Oaks Dr, Kildeer, IL 60047Off Market
- $1,386,300-- bd5 ba4.6k sqft21925 N Tall Oaks Ct, Kildeer, IL 60047Off Market
- $1,252,0004 bd5 ba4.7k sqft21866 N Tall Oaks Ct, Kildeer, IL 60047Off Market
Nearby schools
GreatSchools rating
- 10/10Kildeer Countryside Elementary SchoolGrades: 1-5Distance: 2.1 mi
- 9/10Woodlawn Middle SchoolGrades: 6-8Distance: 2.9 mi
- 9/10Adlai E Stevenson High SchoolGrades: 9-12Distance: 5 mi
Schools provided by the listing agent
- Elementary: Kildeer Countryside Elementary S
- Middle: Woodlawn Middle School
- High: Adlai E Stevenson High School
- District: 96
Source: MRED as distributed by MLS GRID. This data may not be complete. We recommend contacting the local school district to confirm school assignments for this home.
Get a cash offer in 3 minutes
Find out how much your home could sell for in as little as 3 minutes with a no-obligation cash offer.
Estimated market value
$1,358,100
Get a cash offer in 3 minutes
Find out how much your home could sell for in as little as 3 minutes with a no-obligation cash offer.
Estimated market value
$1,358,100
- Illinois
- Lake County
- Kildeer
- 60047
- 21928 N Tall Oaks Ct
Nearby cities
Nearby zip codes
Other Kildeer Topics
