Smith Douglas Homes proudly presents the Bradley A plan at Wellesley. THIS HOME IS UNDER CONSTRUCTON. ESTIMATED COMPLETION IN JULY. ***REPRESENTATIONAL PHOTOS-HOUSE IS UNDER CONSTRUCTION**** Step into style and comfort with this beautifully designed ranch home featuring a finished second story and a layout that truly has it all. The main level offers effortless everyday living with the owner's suite and three additional bedrooms all on one floor, while the upstairs retreat includes a private fourth bedroom and full bath, ideal for guests, a bonus suite, or a quiet home office. This home shines with on-trend upgrades, including striking black interior finishes throughout, faucets, door hardware, and designer light fixtures, creating a modern, cohesive look. The chef-inspired kitchen is the heart of the home, complete with 42-inch cabinets with crown molding, granite countertops, a stylish tile backsplash, and an oversized island perfect for gathering and entertaining. The open-concept design flows seamlessly into the living and dining areas, making hosting effortless. Unwind in the spacious owner's suite, featuring dual quartz vanities and a large walk-in shower for a spa-like experience. Luxury vinyl plank flooring enhances the main living spaces with both durability and style, while plush carpeting adds comfort to the bedrooms. Enjoy outdoor living on the covered patio, perfect for relaxing evenings or weekend get-togethers. Located in the highly desirable Wellesley community, you'll have access to exceptional amenities including scenic walking trails, a pool, as well as basketball and tennis courts. All of this, just minutes from Raleigh with convenient access to everything you need. Move-in ready by July. Don't miss your chance to call this stunning home yours!
Pending
Price cut: $7K (5/28)
$386,900
219 Ambassador Dr, Clayton, NC 27520
4beds
2,026sqft
Single Family Residence, Residential
Built in 2026
6,534 Square Feet Lot
$375,400 Zestimate®
$191/sqft
$135/mo HOA
What's special
Beautifully designed ranch homeDesigner light fixturesFinished second storyChef-inspired kitchenGranite countertopsStylish tile backsplashDual quartz vanities
- 100 days |
- 34 |
- 0 |
Zillow last checked:
Listing updated:
Listed by:
Garth Duthie 919-525-8805,
SDH Raleigh LLC,
Sean Peter Warren 631-304-3511,
SDH Raleigh LLC
Source: Doorify MLS,MLS#: 10159679
Facts & features
Interior
Bedrooms & bathrooms
- Bedrooms: 4
- Bathrooms: 3
- Full bathrooms: 3
Heating
- Electric, Heat Pump, Zoned
Cooling
- Central Air, Electric, ENERGY STAR Qualified Equipment, Zoned
Appliances
- Included: Dishwasher, Electric Range, Microwave, Stainless Steel Appliance(s)
- Laundry: Electric Dryer Hookup, Laundry Room, Main Level, Washer Hookup
Features
- Double Vanity, Entrance Foyer, Granite Counters, High Ceilings, Kitchen Island, Open Floorplan, Pantry, Quartz Counters, Recessed Lighting, Walk-In Closet(s), Walk-In Shower
- Flooring: Carpet, Vinyl
- Common walls with other units/homes: No Common Walls
Interior area
- Total structure area: 2,026
- Total interior livable area: 2,026 sqft
- Finished area above ground: 2,026
- Finished area below ground: 0
Property
Parking
- Total spaces: 4
- Parking features: Driveway, Garage, Garage Door Opener, Garage Faces Front, Paved
- Attached garage spaces: 2
- Uncovered spaces: 2
Features
- Levels: Two
- Stories: 2
- Patio & porch: Covered, Patio
- Exterior features: None
- Fencing: None
- Has view: Yes
Lot
- Size: 6,534 Square Feet
Details
- Parcel number: 000000000000000000000000000000197
- Special conditions: Standard
Construction
Type & style
- Home type: SingleFamily
- Architectural style: Contemporary, Craftsman, Traditional
- Property subtype: Single Family Residence, Residential
Materials
- Fiber Cement
- Foundation: Slab
- Roof: Shingle
Condition
- New construction: Yes
- Year built: 2026
- Major remodel year: 2026
Utilities & green energy
- Sewer: Public Sewer
- Water: Public
Community & HOA
Community
- Features: None
- Subdivision: Wellesley
HOA
- Has HOA: Yes
- Amenities included: Basketball Court, Playground, Pool, Tennis Court(s), Trail(s)
- Services included: None
- HOA fee: $135 monthly
Location
- Region: Clayton
Financial & listing details
- Price per square foot: $191/sqft
- Date on market: 4/13/2026
Estimated market value
$375,400
$357,000 - $394,000
$2,174/mo
Price history
| Date | Event | Price |
|---|---|---|
| 6/8/2026 | Pending sale | $386,900$191/sqft |
Source:  Doorify MLS #10159679 Report a problem Doorify MLS #10159679 Report a problem | ||
| 5/28/2026 | Price change | $386,900-1.8%$191/sqft |
Source: Doorify MLS #10159679 Report a problem | ||
| 5/1/2026 | Price change | $393,900-0.2%$194/sqft |
Source: Doorify MLS #10159679 Report a problem | ||
| 4/13/2026 | Listed for sale | $394,870$195/sqft |
Source: Doorify MLS #10159679 Report a problem | ||
Public tax history
Tax history is unavailable.
Monthly payment
Est. payment
Payment breakdown
Explore the cost of this home by adjusting the details. Changes won't be saved.Climate risks
Neighborhood: 27520
Nearby schools
GreatSchools rating
- 9/10Cleveland ElementaryGrades: PK-5Distance: 1.4 mi
- 9/10Cleveland MiddleGrades: 6-8Distance: 1.6 mi
- 6/10Cleveland High SchoolGrades: 9-12Distance: 1.6 mi
Schools provided by the listing agent
- Elementary: Johnston - Cleveland Elementary
- Middle: Johnston - Cleveland Middle
- High: Johnston - Cleveland High School
Source: Doorify MLS. This data may not be complete. We recommend contacting the local school district to confirm school assignments for this home.
- $384,9004 bd3 ba2.3k sqft211 Ambassador Dr, Clayton, NC 27520Pending
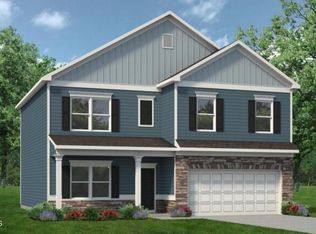
- $389,9004 bd3 ba2.5k sqft233 Ambassador Dr, Clayton, NC 27520Sold

- $370,4853 bd3 ba2.2k sqft245 Ambassador Dr, Clayton, NC 27520Sold

- $367,0003 bd3 ba1.9k sqft68 Commons Cir, Clayton, NC 27520Sold
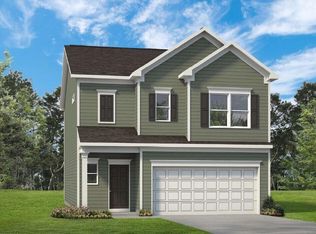
- $366,8053 bd3 ba1.9k sqft68 Commons Cir #223, Clayton, NC 27520Sold
- $423,5004 bd3 ba2.5k sqft27 Meath Ct #215, Clayton, NC 27520Sold
- $423,5004 bd3 ba2.5k sqft27 Meath Ct, Clayton, NC 27520Sold
- $390,0004 bd3 ba2.5k sqft269 Ambassador Dr, Clayton, NC 27520Sold
A local agent can set up tours, give advice and negotiate with sellers.
Similar homes
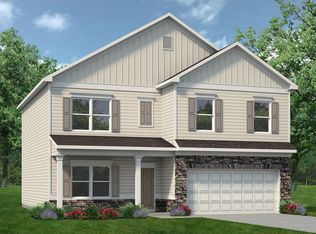
- from $371,9004 bd3 ba2.3k sqftThe McGinnis Plan, Wellesley, Clayton, NC 27520New Construction
 Smith Douglas Homes
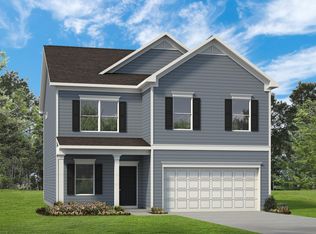
 - from $376,9004 bd3 ba2.5k sqftThe Harrington Plan, Wellesley, Clayton, NC 27520New Construction
 Smith Douglas Homes
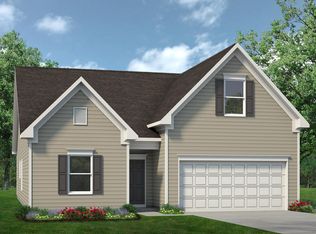
 - from $354,9004 bd3 ba2k sqftThe Bradley Plan, Wellesley, Clayton, NC 27520New Construction
 Smith Douglas Homes
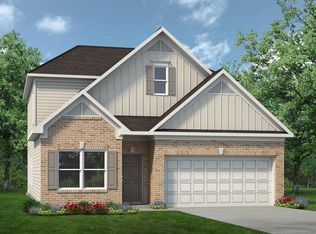
 - from $366,9003 bd3 ba2.2k sqftThe Caldwell Plan, Wellesley, Clayton, NC 27520New Construction
 Smith Douglas Homes
 - from $356,9003 bd3 ba2.2k sqftThe Greenbrier II Plan, Wellesley, Clayton, NC 27520New ConstructionSmith Douglas Homes
- from $338,9003 bd3 ba1.9k sqftThe Braselton II Plan, Wellesley, Clayton, NC 27520New ConstructionSmith Douglas Homes
- $384,9003 bd2 ba2.2k sqft159 Cheshire Farm Dr, Smithfield, NC 27577New Construction
 Doorify MLS
 - $364,9003 bd3 ba2k sqft297 Wrenwood Drive, Clayton, NC 27527For Sale
 MLS ID #100588141, Gerald Mack, Gerald Mack Realty. Hive MLS
 - $369,9003 bd2 ba2.2k sqft257 Cheshire Farm Dr, Smithfield, NC 27577New ConstructionDoorify MLS
- $354,9003 bd3 ba1.8k sqft308 Spirit Springs Rd, Smithfield, NC 27577New ConstructionDoorify MLS
- $347,5003 bd3 ba2.1k sqft41 Manor Stone Dr, Clayton, NC 27527For SaleMLS ID #10169796, Anny Carolina Sanchez. Doorify MLS
- $439,9904 bd3 ba2.3k sqft500 Havannah Rd, Garner, NC 27529New ConstructionDoorify MLS
- $384,9904 bd3 ba2k sqft709 Wicklow Hall Dr, Fuquay Varina, NC 27526New ConstructionMLS ID #10173392, Alex Lilly. Doorify MLS
- from $310,9003 bd3 ba1.8k sqftThe Benson II Plan, Liberty Creek, Smithfield, NC 27577New ConstructionSmith Douglas Homes
- from $379,9903 bd3 ba2.2k sqftMaxwell Plan, Oak Meadow, Angier, NC 27501New ConstructionHHHunt Homes
- from $346,9004 bd3 ba2.5k sqftThe Harrington Plan, Liberty Creek, Smithfield, NC 27577New ConstructionSmith Douglas Homes
- $424,9904 bd3 ba2k sqft729 Branthurst Dr, Fuquay Varina, NC 27526New ConstructionDoorify MLS
- from $429,9004 bd3 ba2.4k sqftRivercrest II Plan, Carsons Landing, Angier, NC 27501New ConstructionGreat Southern Homes
- from $331,9004 bd3 ba2.3k sqftThe McGinnis Plan, Liberty Creek, Smithfield, NC 27577New ConstructionSmith Douglas Homes
- from $369,9003 bd3 ba3k sqftThe James Plan, Liberty Creek, Smithfield, NC 27577New ConstructionSmith Douglas Homes
