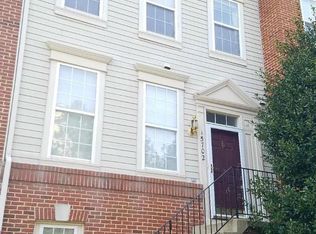
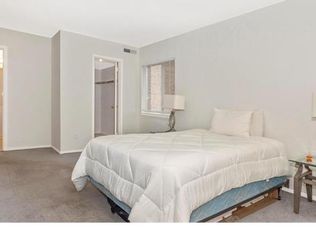
STUNNING 2 GARAGES, BRICK FRONT LUXURY TOWN-HOME WITH 4 BR, 4.5 BA ON 4 LEVELS. IT FEATURES FIRST FLOOR BEDROOM, FULL BATHROOM, ACCESS TO REAR ATTACHED GARAGE, HARDWOOD FLOOR AND OAK STAIRCASE THROUGHOUT ENTIRE HOUSE, FIREPLACE ON MAIN LEVEL WITH BUILT-IN SHELVING, MANY RECESSED LIGHTS AND PENDANT LIGHTING, GRANITE COUNTER TOP, STAINLESS STEEL APPLIANCES, OVERSIZE DECK OFF KITCHEN, OWNER SUITE WITH WALK IN CLOSET, DOUBLE SINK VANITY, ENLARGED WALK-IN SHOWER WITH FRAME LESS GLASS ENCLOSURE, TOP LEVEL WITH VAULTED CEILING, FULL BATH, WET BAR ( WINE REFRIGERATOR WILL BE IN AS IS CONDITION), TWO SIDED FIREPLACE WHERE IS GREAT PLACE FOR ENTERTAINMENT. IT IS IN HIGHLY SOUGHT AFTER CROWN NEIGHBORHOOD, WITH DOWNTOWN SHOPPING & DINING, THE RETREAT COMMUNITY CENTER OFFERS POOL, TENNIS COURT, A FREE SHUTTLE TO SHADY GROVE METRO.
Townhouse for rent
$4,300/moFees may apply
219 Baldwin St, Gaithersburg, MD 20878
4beds
2,040sqft
Price may not include required fees and charges. Learn more|
Townhouse
Available now
No pets
Air conditioner, central air, electric
2 Attached garage spaces parking
Central, electric, forced air, natural gas, wood
What's special
Double sink vanityBrick front luxury town-homeStainless steel appliancesGranite countertopOversize deck off kitchenFirst floor bedroomWet bar
- 23 days |
- -- |
- -- |
Zillow last checked:
Listing updated:
Travel times

Let’s turn your rent into credit progress
Build credit history with every on-time payment and get credit for the payment you’re already making.
Facts & features
Interior
Bedrooms & bathrooms
- Bedrooms: 4
- Bathrooms: 5
- Full bathrooms: 4
- 1/2 bathrooms: 1
Heating
- Central, Electric, Forced Air, Natural Gas, Wood
Cooling
- Air Conditioner, Central Air, Electric
Appliances
- Included: Gas Water Heater
Features
- Built-in Features, Crown Molding, Entry Level Bedroom, Kitchen Island, Walk-In Closet(s)
- Flooring: Carpet, Wood
Interior area
- Total interior livable area: 2,040 sqft
Property
Parking
- Total spaces: 2
- Parking features: Attached, Garage
- Has attached garage: Yes
- Details: Contact manager
Features
- Exterior features: Community Center
- Pool features: Community, Pool
Lot
- Features: Level
Details
- Additional structures: Garage(s)
- Parcel number: 0903702614
Construction
Type & style
- Home type: Townhouse
- Architectural style: Colonial
- Property subtype: Townhouse
Condition
- Year built: 2016
Building
Management
- Pets allowed: No
Community & HOA
Community
- Features: Pool
HOA
- Amenities included: Pool
Location
- Region: Gaithersburg
Financial & listing details
- Lease term: Contact For Details
Nearby apartments for rent

Price history
| Date | Event | Price |
|---|---|---|
| 7/31/2026 | Listed for rent | $4,300$2/sqft |
Source: Bright MLS #MDMC2244218 Report a problem | ||
| 7/11/2026 | Listing removed | $4,300$2/sqft |
Source: Bright MLS #MDMC2244218 Report a problem | ||
| 7/6/2026 | Listed for rent | $4,300+13.8%$2/sqft |
Source: Bright MLS #MDMC2244218 Report a problem | ||
| 12/4/2020 | Sold | $729,000$357/sqft |
Source: Public Record Report a problem | ||
| 10/27/2020 | Listing removed | $3,780$2/sqft |
Source: Nitro Realty #MDMC724946 Report a problem | ||
| 9/16/2020 | Listed for rent | $3,780$2/sqft |
Source: Nitro Realty #MDMC724946 Report a problem | ||
| 9/8/2020 | Sold | $729,000-2.7%$357/sqft |
Source: Public Record Report a problem | ||
| 7/29/2020 | Pending sale | $749,500$367/sqft |
Source: Long and Foster Real Estate #MDMC710640 Report a problem | ||
| 7/9/2020 | Price change | $749,500-0.7%$367/sqft |
Source: Long and Foster Real Estate #MDMC710640 Report a problem | ||
| 6/10/2020 | Listed for sale | $755,000+3.1%$370/sqft |
Source: Evers & Co. Real Estate, A Long & Foster Company #MDMC710640 Report a problem | ||
| 6/27/2016 | Sold | $732,335$359/sqft |
Source: Public Record Report a problem | ||
Neighborhood: Crown Farm
Nearby schools
GreatSchools rating
- 8/10Rosemont Elementary SchoolGrades: PK-5Distance: 1.2 mi
- 5/10Forest Oak Middle SchoolGrades: 6-8Distance: 3 mi
- 3/10Gaithersburg High SchoolGrades: 9-12Distance: 1.5 mi