Schedule a Showing Online
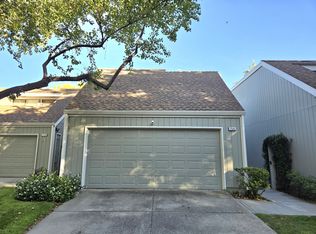
Come to see this lovely tri-level 3-bedroom with an office, 2.5-bathroom, 1,848 sq. ft. condo located less than a mile from downtown Pleasanton. The home opens to a foyer with staircases leading up to the main level and down to the garage level. The main level includes the living room, two dining areas, the kitchen, and a half bathroom. The living room features laminate flooring and a cozy gas fireplace. The open-concept kitchen offers tiles floors, stainless steel appliances, stone countertops and ample cabinet space. It shares a bar top with one dining area, and opens into the other formal dining area. On the 3rd floor you'll find three bedrooms, two bathrooms and the laundry closet. The master suite features a spacious walk-in closet and a beautiful bathroom with dual sinks, a tub, a walk-in shower, and a private toilet room. The lower level has a fourth room that could be used as a bedroom or an office, and provides access to the 2-car garage.
We are looking for a long-term tenant who will take excellent care of the house.
Available for move-in on ASAP
Rent: $4,095.00/month
Security Deposit ranges from $5,120.00 - $8,190.00 unless you qualify for our zero security deposit option provided by Obligo. Applicants that do not meet all the Basic Criteria, but exceed the Minimum Criteria, may be approved with a higher security deposit. If you join Obligo, you will not be required to pay a security deposit!
Minimum Lease Term: 12 months
Preferred Lease Term: 24 months
Pet Policy: 2 pets with max weight of 30 lbs. are negotiable with a $500/pet security deposit increase and $30/month pet admin fee for the first pet and $20/month for additional pets. Applicants with pets are required to submit a pet application through a third-party pet screening service as part of our rental application process.
Refrigerator: Included
Washer/Dryer: Included
Parking: 2-Car Garage
Utilities Included: All utilities are Tenant responsibility
Showings are available by appointment only. Schedule a showing online by clicking the Schedule a Showing link. The property is professionally managed by Advantage Property Management Services. Leasing Contact: Harrison Smith (DRE# 01902063)
READ THIS IMPORTANT INFORMATION BEFORE YOU SCHEDULE A SHOWING
There is a $50/adult non-refundable application fee and ALL adults residing in the property must apply. We will (1) verify your identification; (2) check your credit report, unless you receive a Government Rent Subsidy and request to provide verifiable alternative evidence instead of a credit report no later than when the application is submitted; (3) verify your household income and employment, if applicable; and (4) verify your rental history with previous landlords. Most applications are processed in 2-3 business days from the date we receive a completed application and all supporting documentation.
Security Deposits are calculated using a risk-based model. Applicants who meet all the Basic Criteria may be approved at the advertised security deposit amount. Applicants who do not meet the Basic Criteria but exceed the Minimum Criteria may be approved with a higher security deposit, not to exceed the legal maximum. We offer a security deposit-free option for qualified tenants using Obligo billing authorization technology. Security Deposits for active-duty military and properties subject to AB12 cannot exceed 1x the rent.
Prior to move-in, proof of a current renters insurance policy with APMS listed as an Additional Interest and coverage of at least $300,000 for personal liability must be provided.
Please DO NOT APPLY if your credit score is below 650, your household income is less than 2.5x the asking rent, you have ever been evicted, you have negative rental history, or your pets do not comply with this property's pet policy.
If you have a Government Rent Subsidy and elect to provide verifiable alternative evidence of your reasonable ability to pay rent instead of a credit report, you must inform APMS when you submit a rental application. Failure to notify us at this time may disqualify you from participation in alternative verification. We will provide a list of required documentation after we receive a request. All documentation must be provided within 48-hours. Contact us to learn more about this process and the required documentation.
All verifiable sources of income will be considered. Pursuant to CA Gov. Code 12955(o), the income multiple is based on the amount of rent that will be paid by the Applicant (not the total rent amount) if the Applicant has a rental voucher or other housing subsidy.
All Information Deemed Reliable But Not Guaranteed. APMS is not responsible for content published by third-party listing websites (i.e. Zillow, Trulia, Hotpads, etc).
New Carpet
On Site Washer/Dryer
Pets Allowed
Refrigerator Included
Views
Washer/Dryer Provided
Apartment for rent
$4,095/moFees may apply
219 Birch Creek Dr, Pleasanton, CA 94566
4beds
1,848sqft
Price may not include required fees and charges. Learn more|
Apartment
Available Fri Aug 14 2026
Cats, dogs OK
Air conditioner, central air
In unit laundry
Garage parking
Central, fireplace
What's special
Cozy gas fireplaceOpen-concept kitchenNew carpetFoyer with staircasesFormal dining areaStainless steel appliancesAmple cabinet space
- 8 days |
- -- |
- -- |
Zillow last checked:
Listing updated:
Travel times

Let’s turn your rent into credit progress
Build credit history with every on-time payment and get credit for the payment you’re already making.
Facts & features
Interior
Bedrooms & bathrooms
- Bedrooms: 4
- Bathrooms: 3
- Full bathrooms: 2
- 1/2 bathrooms: 1
Heating
- Central, Fireplace
Cooling
- Air Conditioner, Central Air
Appliances
- Included: Dishwasher, Garbage Disposal, Microwave Oven
- Laundry: In Unit
Features
- Walk In Closet
- Has fireplace: Yes
Interior area
- Total interior livable area: 1,848 sqft
Property
Parking
- Parking features: Garage
- Has garage: Yes
- Details: Contact manager
Details
- Additional structures: Garage(s)
- Parcel number: 942218
Construction
Type & style
- Home type: Apartment
- Property subtype: Apartment
Condition
- Year built: 2007
Utilities & green energy
- Utilities for property: Cable Connected
Building
Management
- Pets allowed: Yes
Community & HOA
HOA
- Amenities included: Cable TV
Location
- Region: Pleasanton
Financial & listing details
- Lease term: Contact For Details
Price history
| Date | Event | Price |
|---|---|---|
| 7/31/2026 | Listed for rent | $4,095+24.1%$2/sqft |
Source: Zillow Rentals Report a problem | ||
| 12/21/2018 | Sold | $825,000-1.2%$446/sqft |
Source:  Bay East AOR #40845410 Report a problem Bay East AOR #40845410 Report a problem | ||
| 11/29/2018 | Pending sale | $835,000$452/sqft |
Source: Gentry Real Estate #40845410 Report a problem | ||
| 11/8/2018 | Listed for sale | $835,000+13.6%$452/sqft |
Source: Gentry Real Estate #40845410 Report a problem | ||
| 11/4/2018 | Listing removed | $3,300$2/sqft |
Source: Amador Valley Property Management Co Report a problem | ||
| 10/19/2018 | Price change | $3,300-1.5%$2/sqft |
Source: Amador Valley Property Management Co Report a problem | ||
| 10/3/2018 | Price change | $3,350-2.9%$2/sqft |
Source: Amador Valley Property Management Co Report a problem | ||
| 9/6/2018 | Listed for rent | $3,450$2/sqft |
Source: Amador Valley Property Management Co Report a problem | ||
| 7/1/2016 | Listing removed | $735,000$398/sqft |
Source: J. Rockcliff, REALTORS #40740037 Report a problem | ||
| 6/16/2016 | Price change | $735,000-0.9%$398/sqft |
Source: J. Rockcliff, REALTORS #40740037 Report a problem | ||
| 5/11/2016 | Price change | $742,000-0.9%$402/sqft |
Source: J. Rockcliff, REALTORS #40740037 Report a problem | ||
| 4/20/2016 | Price change | $749,000-0.8%$405/sqft |
Source: J. Rockcliff, REALTORS #40740037 Report a problem | ||
| 3/30/2016 | Listed for sale | $755,000$409/sqft |
Source: J. Rockcliff, REALTORS #40740037 Report a problem | ||
Neighborhood: 94566
Nearby schools
GreatSchools rating
- 8/10Valley View Elementary SchoolGrades: K-5Distance: 0.3 mi
- 7/10Pleasanton Middle SchoolGrades: 6-8Distance: 1.2 mi
- 10/10Amador Valley High SchoolGrades: 9-12Distance: 0.6 mi
Nearby apartments for rent
Similar homes for rent


There are 2 available units in this apartment building