Welcome home, via private elevator entry, into a world of luxury, sophistication and incomparable service in your rarely available CONDO, not CO-OP on famed East Lake Shore Drive. Your sprawling 4706 square foot residence offers picture perfect, sweeping panoramas from 64 feet of window line framing Oak Street Beach, the Park, Lake Michigan and Lake Shore Drive. Your home features grand room sizes, abundant light from north, south, east, and west exposures, two gas fireplaces, beautiful hardwood floors, elegant vintage details, a large foyer, powder room, library, 30 foot living room, dining room, large eat in kitchen, family room, large bathrooms, laundry with side by side washer and dryer and utility sink, lots of closets/storage throughout, three bedrooms and a floor plan that converts back into four bedrooms, if needed. Enjoy the convenience of indoor, attached garage valet parking for TWO cars and a large storage room included in the price and monthly assessment. 219 East Lake Shore Drive has a long history and presence in Chicago that caters to the needs of its 27 residences through a full service, friendly manner designed to make life easy and carefree. Pets welcome, too!
Closed
$1,620,000
219 E Lake Shore Dr APT 6AB, Chicago, IL 60611
3beds
4,706sqft
Condominium, Single Family Residence
Built in 1922
-- sqft lot
$1,389,400 Zestimate®
$344/sqft
$7,718 Estimated rent
Home value
$1,389,400
$1.32M - $1.46M
$7,718/mo
Zestimate® history
Owner options
List your home for rent
$7,718/mo
Rent Zestimate®
Find your next renter with Zillow Rental Manager. Plus, with online applications, you can quickly screen prospective tenants – for free.
$7,718/mo
Rent Zestimate®
Refinance and save
$16,604/mo
Est. payment
Refinancing to a lower rate could help reduce your monthly payments and save thousands over the life of the loan.
$16,604/mo
Est. payment
Explore your selling options
Work with a Zillow partner agent
Leverage their expertise and Zillow's premium Showcase listings to get your home seen by more buyers.
Get startedList with your own agent
Get your home in front of millions of buyers by listing it on Zillow.
Learn how to do itSell it yourself
Take full control of how buyers see your home on Zillow by listing For Sale by Owner (FSBO).
List your homeWhat's special
Zillow last checked:
Listing updated:
Listed by:
Michael Rosenblum 312-944-8900,
Berkshire Hathaway HomeServices Chicago
Bought with:
James Kinney
Baird & Warner
Source: MRED as distributed by MLS GRID,MLS#: 12640436
Facts & features
Interior
Bedrooms & bathrooms
- Bedrooms: 3
- Bathrooms: 4
- Full bathrooms: 3
- 1/2 bathrooms: 1
Rooms
- Room types: Breakfast Room, Library, Foyer
Primary bedroom
- Features: Flooring (Carpet), Bathroom (Full, Double Sink, Whirlpool & Sep Shwr)
- Level: Main
- Area: 342 Square Feet
- Dimensions: 18X19
Bedroom 2
- Features: Flooring (Carpet)
- Level: Main
- Area: 168 Square Feet
- Dimensions: 14X12
Bedroom 3
- Features: Flooring (Hardwood)
- Level: Main
- Area: 252 Square Feet
- Dimensions: 14X18
Breakfast room
- Features: Flooring (Hardwood), Window Treatments (Window Treatments)
- Level: Main
- Area: 143 Square Feet
- Dimensions: 11X13
Dining room
- Features: Flooring (Hardwood)
- Level: Main
- Area: 289 Square Feet
- Dimensions: 17X17
Foyer
- Features: Flooring (Hardwood)
- Level: Main
- Area: 110 Square Feet
- Dimensions: 10X11
Kitchen
- Features: Kitchen (Eating Area-Table Space, Island, Pantry-Butler, Pantry-Closet, SolidSurfaceCounter), Flooring (Hardwood)
- Level: Main
- Area: 176 Square Feet
- Dimensions: 16X11
Laundry
- Features: Flooring (Hardwood)
- Level: Main
- Area: 40 Square Feet
- Dimensions: 5X8
Library
- Features: Flooring (Carpet)
- Level: Main
- Area: 375 Square Feet
- Dimensions: 15X25
Living room
- Features: Flooring (Hardwood)
- Level: Main
- Area: 720 Square Feet
- Dimensions: 24X30
Heating
- Forced Air
Cooling
- Central Air, Zoned
Appliances
- Included: Double Oven, Microwave, Dishwasher, High End Refrigerator, Freezer, Washer, Dryer, Disposal, Cooktop, Oven, Gas Cooktop, Electric Oven, Humidifier
- Laundry: Washer Hookup, Gas Dryer Hookup, In Unit, Sink
Features
- Elevator, Storage, Walk-In Closet(s), Separate Dining Room
- Flooring: Hardwood
- Windows: Screens
- Basement: None
- Number of fireplaces: 2
- Fireplace features: Gas Starter, Living Room, Den/Library
- Common walls with other units/homes: End Unit
Interior area
- Total structure area: 0
- Total interior livable area: 4,706 sqft
Property
Parking
- Total spaces: 2
- Parking features: Concrete, Garage Door Opener, Heated Garage, Yes, Garage Owned, Attached, Garage
- Attached garage spaces: 2
- Has uncovered spaces: Yes
Accessibility
- Accessibility features: No Disability Access
Features
- Has view: Yes
- View description: Front of Property
- Has water view: Yes
- Water view: Front of Property
Details
- Parcel number: 17032080221013
- Special conditions: List Broker Must Accompany
- Other equipment: TV-Cable
Construction
Type & style
- Home type: Condo
- Property subtype: Condominium, Single Family Residence
Materials
- Brick, Stone
Condition
- New construction: No
- Year built: 1922
Utilities & green energy
- Electric: Circuit Breakers
- Sewer: Public Sewer
- Water: Lake Michigan
Community & HOA
Community
- Security: Security System
HOA
- Has HOA: Yes
- Amenities included: Bike Room/Bike Trails, Door Person, Elevator in Residence, Storage, On Site Manager/Engineer, Service Elevator(s)
- Services included: Water, Parking, Insurance, Security, Doorman, Cable TV, Exterior Maintenance, Lawn Care, Scavenger, Snow Removal, Other
- HOA fee: $7,069 monthly
Location
- Region: Chicago
Financial & listing details
- Price per square foot: $344/sqft
- Annual tax amount: $36,207
- Date on market: 5/14/2026
- Listing terms: Conventional
- Ownership: Condo
Price history
| Date | Event | Price |
|---|---|---|
| 7/31/2026 | Sold | $1,620,000+15.9%$344/sqft |
Source:  MRED as distributed by MLS GRID #12640436 Report a problem MRED as distributed by MLS GRID #12640436 Report a problem | ||
| 6/8/2026 | Pending sale | $1,397,747$297/sqft |
Source: MRED as distributed by MLS GRID #12640436 Report a problem | ||
| 5/21/2026 | Contingent | $1,397,747$297/sqft |
Source: MRED as distributed by MLS GRID #12640436 Report a problem | ||
| 5/14/2026 | Listed for sale | $1,397,747$297/sqft |
Source: MRED as distributed by MLS GRID #12640436 Report a problem | ||
| 3/22/2024 | Listing removed | $1,397,747$297/sqft |
Source:  Berkshire Hathaway HomeServices Chicago #11994746 Report a problem Berkshire Hathaway HomeServices Chicago #11994746 Report a problem | ||
| 3/3/2024 | Price change | $1,397,747-12.5%$297/sqft |
Source: MRED as distributed by MLS GRID #11994746 Report a problem | ||
| 10/11/2023 | Listed for sale | $1,597,747$340/sqft |
Source: MRED as distributed by MLS GRID #11903498 Report a problem | ||
Public tax history
Tax history is unavailable.
Neighborhood: Streeterville
Nearby homes
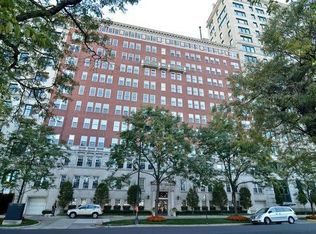
- $1,623,4002 bd2 ba2.4k sqft219 E Lake Shore Dr APT 2A, Chicago, IL 60611Off Market
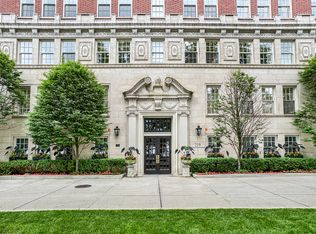
- $1,187,5003 bd3 ba2.4k sqft219 E Lake Shore Dr APT 2D, Chicago, IL 60611Sold
- $919,700-- bd-- ba-- sqft219 E Lake Shore Dr APT 4C, Chicago, IL 60611Off Market
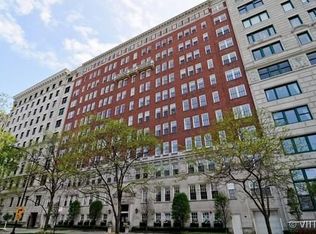
- $1,165,7003 bd3 ba2.2k sqft219 E Lake Shore Dr APT 4D, Chicago, IL 60611Off Market
- $1,579,7003 bd3 ba2.2k sqft219 E Lake Shore Dr APT 5D, Chicago, IL 60611Off Market
- $999,0003 bd2 ba2.2k sqft219 E Lake Shore Dr APT 6D, Chicago, IL 60611Pending
- $1,300,0003 bd4 ba4.5k sqft219 E Lake Shore Dr APT 8AB, Chicago, IL 60611Sold
- $1,300,0003 bd3 ba2.2k sqft219 E Lake Shore Dr APT 8C, Chicago, IL 60611Sold
- $919,700-- bd-- ba-- sqft219 E Lake Shore Dr APT 8D, Chicago, IL 60611Off Market
Nearby schools
GreatSchools rating
- 4/10Ogden Elementary SchoolGrades: PK-8Distance: 0.4 mi
- 1/10Wells Community Academy High SchoolGrades: 9-12Distance: 2.5 mi
Schools provided by the listing agent
- Elementary: Ogden Elementary
- Middle: Ogden Elementary
- District: 299
Source: MRED as distributed by MLS GRID. This data may not be complete. We recommend contacting the local school district to confirm school assignments for this home.
Get a cash offer in 3 minutes
Find out how much your home could sell for in as little as 3 minutes with a no-obligation cash offer.
Estimated market value
$1,389,400
Get a cash offer in 3 minutes
Find out how much your home could sell for in as little as 3 minutes with a no-obligation cash offer.
Estimated market value
$1,389,400
- Illinois
- Cook County
- Chicago
- 60611
- Streeterville
- 219 E Lake Shore Dr Apartment 6AB
Nearby cities
Nearby neighborhoods
Nearby zip codes
Other Chicago Topics
