ESTATE SALE : SOLD AS IS. Breathtaking views all the way up Lake Shore Drive from Oak Street Beach to the North Ave. peninsula and beyond from an elegantly appointed 4 bedroom / 4 bathroom home in one of East Lake Shore Drive's historic boutique buildings. Located in the heart of it all across from Oak Street Beach, this home offers pure luxury right in Chicago. The elevator opens into the private foyer, that gives way to splendid living and dining rooms, perfect for entertaining. The foyer, living and dining rooms feature marble flooring, crown molding and recessed lighting throughout. A gas fireplace adds charm to the spectacular view from the living room, while a wonderful chandelier in the dining room creates the perfect atmosphere for family and guest alike. The formal dining room flows into the updated chef's kitchen. The kitchen, featuring high-end stainless-steel appliances, stone countertops, custom cabinetry, eat in bar, is completed by a separate breakfast nook and walk-in butler's pantry. The private quarters include a bright and airy primary bedroom (with two huge walk-in closets) that overlooks Lake Michigan. This vast living space, has a gas fireplace to warm up cold Chicago nights. The on-suite primary bathroom is fit for a star with a sunken spa tub, and separate shower. The second bedroom, now a paneled office / library, has beautiful built in bookshelves and an on-suite bathroom decked in travertine marble. A third bedroom which is more than ample for a king-sized bed + office/study area has access to a private balcony shared with the office / library and its own full bath. This home offers a fourth guest bedroom / flex room located near the kitchen. The room is complete with a "murphy bed" structure. That's not all! This home includes an in unit washer/dryer and a freight elevator which arrives into the rear of the unit providing additional access. This boutique building offers 24-hour door staff, valet parking (this unit has 2 spaces included in the sale price), onsite Property Manager and onsite Maintenance. Next to world-class shopping and dining, Oak Street Beach, and North Michigan Ave., this home offers grace and discretion right in Chicago.
Closed
$1,050,000
219 E Lake Shore Dr APT 9CD, Chicago, IL 60611
4beds
3,895sqft
Condominium, Single Family Residence
Built in 1922
-- sqft lot
$1,556,300 Zestimate®
$270/sqft
$7,978 Estimated rent
Home value
$1,556,300
$1.31M - $1.87M
$7,978/mo
Zestimate® history
Owner options
List your home for rent
$7,978/mo
Rent Zestimate®
Find your next renter with Zillow Rental Manager. Plus, with online applications, you can quickly screen prospective tenants – for free.
$7,978/mo
Rent Zestimate®
Refinance and save
$11,822/mo
Est. payment
Refinancing to a lower rate could help reduce your monthly payments and save thousands over the life of the loan.
$11,822/mo
Est. payment
Explore your selling options
Work with a Zillow partner agent
Leverage their expertise and Zillow's premium Showcase listings to get your home seen by more buyers.
Get startedList with your own agent
Get your home in front of millions of buyers by listing it on Zillow.
Learn how to do itSell it yourself
Take full control of how buyers see your home on Zillow by listing For Sale by Owner (FSBO).
List your homeWhat's special
Zillow last checked:
Listing updated:
Listed by:
Wendy Tesler Wilmouth, RENE,SFR 312-751-0300,
Jameson Sotheby's International Realty
Bought with:
Elias Masud
Compass
Source: MRED as distributed by MLS GRID,MLS#: 12060689
Facts & features
Interior
Bedrooms & bathrooms
- Bedrooms: 4
- Bathrooms: 5
- Full bathrooms: 4
- 1/2 bathrooms: 1
Rooms
- Room types: Breakfast Room, Foyer
Primary bedroom
- Features: Flooring (Carpet), Bathroom (Full)
- Level: Main
- Area: 360 Square Feet
- Dimensions: 15X24
Bedroom 2
- Features: Flooring (Carpet)
- Level: Main
- Area: 192 Square Feet
- Dimensions: 12X16
Bedroom 3
- Features: Flooring (Carpet)
- Level: Main
- Area: 168 Square Feet
- Dimensions: 12X14
Bedroom 4
- Features: Flooring (Carpet)
- Level: Main
- Area: 143 Square Feet
- Dimensions: 11X13
Breakfast room
- Features: Flooring (Ceramic Tile)
- Level: Main
- Area: 108 Square Feet
- Dimensions: 9X12
Dining room
- Features: Flooring (Marble)
- Level: Main
- Area: 266 Square Feet
- Dimensions: 14X19
Foyer
- Features: Flooring (Marble)
- Level: Main
- Area: 49 Square Feet
- Dimensions: 7X7
Kitchen
- Features: Kitchen (Eating Area-Breakfast Bar, Eating Area-Table Space), Flooring (Ceramic Tile)
- Level: Main
- Area: 266 Square Feet
- Dimensions: 14X19
Laundry
- Features: Flooring (Ceramic Tile)
- Level: Main
- Area: 40 Square Feet
- Dimensions: 5X8
Living room
- Features: Flooring (Marble)
- Level: Main
- Area: 480 Square Feet
- Dimensions: 20X24
Heating
- Forced Air
Cooling
- Central Air
Appliances
- Included: Double Oven, Microwave, Dishwasher, High End Refrigerator, Washer, Dryer, Wine Refrigerator, Cooktop, Range Hood
- Laundry: Washer Hookup, In Unit
Features
- Elevator, Storage, Built-in Features, Walk-In Closet(s), Bookcases, Doorman, Lobby, Separate Dining Room
- Basement: None
- Number of fireplaces: 2
- Fireplace features: Gas Log, Living Room, Master Bedroom
Interior area
- Total structure area: 0
- Total interior livable area: 3,895 sqft
Property
Parking
- Total spaces: 2
- Parking features: On Site, Garage Owned, Attached, Garage
- Attached garage spaces: 2
Accessibility
- Accessibility features: No Disability Access
Features
- On waterfront: Yes
Details
- Parcel number: 17032080221029
- Special conditions: None
Construction
Type & style
- Home type: Condo
- Property subtype: Condominium, Single Family Residence
Materials
- Brick
Condition
- New construction: No
- Year built: 1922
- Major remodel year: 1995
Utilities & green energy
- Sewer: Public Sewer
- Water: Public
Community & HOA
HOA
- Has HOA: Yes
- Amenities included: Door Person, Elevator(s), Storage, On Site Manager/Engineer, Service Elevator(s)
- Services included: Water, Parking, Insurance, Security, Doorman, Cable TV, Exterior Maintenance, Snow Removal
- HOA fee: $5,642 monthly
Location
- Region: Chicago
Financial & listing details
- Price per square foot: $270/sqft
- Annual tax amount: $39,896
- Date on market: 5/20/2024
- Listing terms: Conventional
- Ownership: Condo
Price history
| Date | Event | Price |
|---|---|---|
| 11/19/2024 | Sold | $1,050,000-17.6%$270/sqft |
Source:  MRED as distributed by MLS GRID #12060689 Report a problem MRED as distributed by MLS GRID #12060689 Report a problem | ||
| 10/14/2024 | Contingent | $1,275,000$327/sqft |
Source: MRED as distributed by MLS GRID #12060689 Report a problem | ||
| 9/20/2024 | Price change | $1,275,000-7.3%$327/sqft |
Source: MRED as distributed by MLS GRID #12060689 Report a problem | ||
| 6/25/2024 | Price change | $1,375,000-8.3%$353/sqft |
Source: MRED as distributed by MLS GRID #12060689 Report a problem | ||
| 5/20/2024 | Listed for sale | $1,500,000$385/sqft |
Source: MRED as distributed by MLS GRID #12060689 Report a problem | ||
Public tax history
Tax history is unavailable.
Neighborhood: Streeterville
Nearby homes
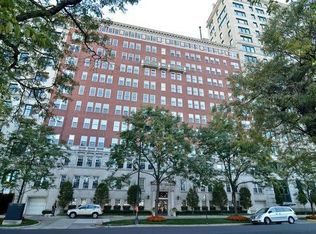
- $1,602,7002 bd2 ba2.4k sqft219 E Lake Shore Dr APT 2A, Chicago, IL 60611Off Market
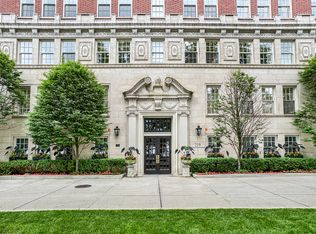
- $1,187,5003 bd3 ba2.4k sqft219 E Lake Shore Dr APT 2D, Chicago, IL 60611Sold
- $907,600-- bd-- ba-- sqft219 E Lake Shore Dr APT 4C, Chicago, IL 60611Off Market
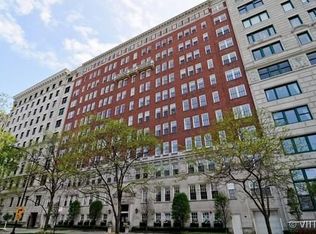
- $1,150,1003 bd3 ba2.2k sqft219 E Lake Shore Dr APT 4D, Chicago, IL 60611Off Market
- $1,570,1003 bd3 ba2.2k sqft219 E Lake Shore Dr APT 5D, Chicago, IL 60611Off Market
- $999,0003 bd2 ba2.2k sqft219 E Lake Shore Dr APT 6D, Chicago, IL 60611Pending
- $1,300,0003 bd4 ba4.5k sqft219 E Lake Shore Dr APT 8AB, Chicago, IL 60611Sold
- $1,300,0003 bd3 ba2.2k sqft219 E Lake Shore Dr APT 8C, Chicago, IL 60611Sold
- $907,600-- bd-- ba-- sqft219 E Lake Shore Dr APT 8D, Chicago, IL 60611Off Market
Nearby schools
GreatSchools rating
- 4/10Ogden Elementary SchoolGrades: PK-8Distance: 0.4 mi
- 1/10Wells Community Academy High SchoolGrades: 9-12Distance: 2.5 mi
Schools provided by the listing agent
- District: 299
Source: MRED as distributed by MLS GRID. This data may not be complete. We recommend contacting the local school district to confirm school assignments for this home.
Get a cash offer in 3 minutes
Find out how much your home could sell for in as little as 3 minutes with a no-obligation cash offer.
Estimated market value
$1,556,300
Get a cash offer in 3 minutes
Find out how much your home could sell for in as little as 3 minutes with a no-obligation cash offer.
Estimated market value
$1,556,300
- Illinois
- Cook County
- Chicago
- 60611
- Streeterville
- 219 E Lake Shore Dr Apartment 9CD
Nearby cities
Nearby neighborhoods
Nearby zip codes
Other Chicago Topics
