Great 4 bed family home ready for a cosmetic facelift! Beautiful Birger Juell floors----two fireplaces. Custom layout makes the best use of space- Master bedroom with huge closet space and elegant his/hers baths. All other bedrooms are ensuite. Large eat-in kitchen with workspace. Two Juliet balconies. Custom builtins in the large separate dining room. Den/ media room off kitchen. Come make this your own-priced to sell. Two parking spaces are included!
Closed
$1,200,000
219 E Lake Shore Dr Unit 10CD, Chicago, IL 60611
4beds
4,500sqft
Condominium, Single Family Residence
Built in 1922
-- sqft lot
$1,922,400 Zestimate®
$267/sqft
$8,312 Estimated rent
Home value
$1,922,400
$1.60M - $2.40M
$8,312/mo
Zestimate® history
Owner options
List your home for rent
$8,312/mo
Rent Zestimate®
Find your next renter with Zillow Rental Manager. Plus, with online applications, you can quickly screen prospective tenants – for free.
$8,312/mo
Rent Zestimate®
Refinance and save
$13,546/mo
Est. payment
Refinancing to a lower rate could help reduce your monthly payments and save thousands over the life of the loan.
$13,546/mo
Est. payment
Explore your selling options
Work with a Zillow partner agent
Leverage their expertise and Zillow's premium Showcase listings to get your home seen by more buyers.
Get startedList with your own agent
Get your home in front of millions of buyers by listing it on Zillow.
Learn how to do itSell it yourself
Take full control of how buyers see your home on Zillow by listing For Sale by Owner (FSBO).
List your homeWhat's special
Zillow last checked:
Listing updated:
Listed by:
James Kinney 312-351-5745,
Baird & Warner
Bought with:
Eva Loseth
@properties Christie's International Real Estate
Source: MRED as distributed by MLS GRID,MLS#: 11997860
Facts & features
Interior
Bedrooms & bathrooms
- Bedrooms: 4
- Bathrooms: 6
- Full bathrooms: 5
- 1/2 bathrooms: 1
Rooms
- Room types: Breakfast Room, Den, Foyer
Primary bedroom
- Features: Flooring (Carpet), Bathroom (Full)
- Level: Main
- Area: 375 Square Feet
- Dimensions: 25X15
Bedroom 2
- Level: Main
- Area: 180 Square Feet
- Dimensions: 15X12
Bedroom 3
- Level: Main
- Area: 168 Square Feet
- Dimensions: 14X12
Bedroom 4
- Level: Main
- Area: 168 Square Feet
- Dimensions: 12X14
Breakfast room
- Level: Main
- Area: 154 Square Feet
- Dimensions: 14X11
Den
- Level: Main
- Area: 252 Square Feet
- Dimensions: 18X14
Dining room
- Features: Flooring (Hardwood)
- Level: Main
- Area: 272 Square Feet
- Dimensions: 17X16
Foyer
- Features: Flooring (Hardwood)
- Level: Main
- Area: 99 Square Feet
- Dimensions: 11X9
Kitchen
- Features: Kitchen (Eating Area-Table Space), Flooring (Ceramic Tile)
- Level: Main
- Area: 187 Square Feet
- Dimensions: 17X11
Laundry
- Level: Main
- Area: 50 Square Feet
- Dimensions: 10X5
Living room
- Features: Flooring (Hardwood)
- Level: Main
- Area: 720 Square Feet
- Dimensions: 30X24
Heating
- Forced Air
Cooling
- Central Air
Appliances
- Included: Double Oven, Range, Microwave, Dishwasher, Refrigerator, Washer, Dryer
Features
- Basement: None
- Number of fireplaces: 2
- Fireplace features: Gas Log, Living Room, Master Bedroom
Interior area
- Total structure area: 0
- Total interior livable area: 4,500 sqft
Property
Parking
- Total spaces: 2
- Parking features: On Site, Garage Owned, Attached, Garage
- Attached garage spaces: 2
Accessibility
- Accessibility features: No Disability Access
Features
- On waterfront: Yes
Details
- Parcel number: 17032080221023
- Special conditions: None
Construction
Type & style
- Home type: Condo
- Property subtype: Condominium, Single Family Residence
Materials
- Brick
Condition
- New construction: No
- Year built: 1922
- Major remodel year: 1995
Utilities & green energy
- Sewer: Public Sewer
- Water: Public
Community & HOA
HOA
- Has HOA: Yes
- Amenities included: Door Person, Elevator(s), Storage, On Site Manager/Engineer, Service Elevator(s)
- Services included: Water, Parking, Insurance, Security, Doorman, Cable TV, Exterior Maintenance, Snow Removal
- HOA fee: $6,483 monthly
Location
- Region: Chicago
Financial & listing details
- Price per square foot: $267/sqft
- Annual tax amount: $47,480
- Date on market: 3/12/2024
- Listing terms: Cash
- Ownership: Condo
Price history
| Date | Event | Price |
|---|---|---|
| 7/22/2024 | Sold | $1,200,000-11.1%$267/sqft |
Source:  MRED as distributed by MLS GRID #11997860 Report a problem MRED as distributed by MLS GRID #11997860 Report a problem | ||
| 6/26/2024 | Contingent | $1,350,000$300/sqft |
Source: MRED as distributed by MLS GRID #11997860 Report a problem | ||
| 5/7/2024 | Price change | $1,350,000-6.9%$300/sqft |
Source: MRED as distributed by MLS GRID #11997860 Report a problem | ||
| 3/12/2024 | Listed for sale | $1,450,000$322/sqft |
Source: MRED as distributed by MLS GRID #11997860 Report a problem | ||
Public tax history
Tax history is unavailable.
Neighborhood: Streeterville
Nearby homes
- $1,595,8002 bd2 ba2.4k sqft219 E Lake Shore Dr APT 2A, Chicago, IL 60611Off Market
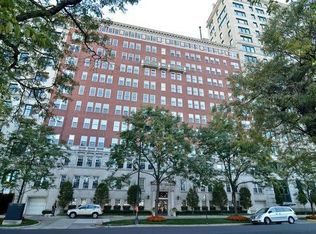
- $1,187,5003 bd3 ba2.4k sqft219 E Lake Shore Dr APT 2D, Chicago, IL 60611Sold
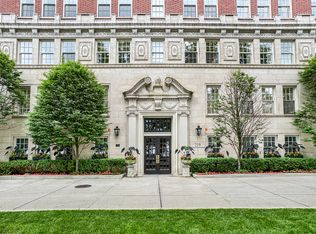
- $937,200-- bd-- ba-- sqft219 E Lake Shore Dr APT 4C, Chicago, IL 60611Off Market
- $1,161,2003 bd3 ba2.2k sqft219 E Lake Shore Dr APT 4D, Chicago, IL 60611Off Market
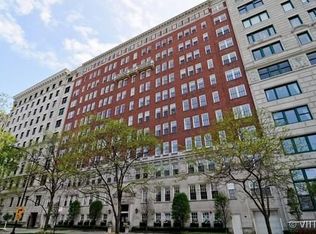
- $1,554,9003 bd3 ba2.2k sqft219 E Lake Shore Dr APT 5D, Chicago, IL 60611Off Market
- $999,0003 bd2 ba2.2k sqft219 E Lake Shore Dr APT 6D, Chicago, IL 60611Pending
- $1,300,0003 bd4 ba4.5k sqft219 E Lake Shore Dr APT 8AB, Chicago, IL 60611Sold
- $1,300,0003 bd3 ba2.2k sqft219 E Lake Shore Dr APT 8C, Chicago, IL 60611Sold
- $937,200-- bd-- ba-- sqft219 E Lake Shore Dr APT 8D, Chicago, IL 60611Off Market
Nearby schools
GreatSchools rating
- 4/10Ogden Elementary SchoolGrades: PK-8Distance: 0.4 mi
- 1/10Wells Community Academy High SchoolGrades: 9-12Distance: 2.5 mi
Schools provided by the listing agent
- District: 299
Source: MRED as distributed by MLS GRID. This data may not be complete. We recommend contacting the local school district to confirm school assignments for this home.
Get a cash offer in 3 minutes
Find out how much your home could sell for in as little as 3 minutes with a no-obligation cash offer.
Estimated market value
$1,922,400
Get a cash offer in 3 minutes
Find out how much your home could sell for in as little as 3 minutes with a no-obligation cash offer.
Estimated market value
$1,922,400
- Illinois
- Cook County
- Chicago
- 60611
- Streeterville
- 219 E Lake Shore Dr Unit 10CD
Nearby cities
Nearby neighborhoods
Nearby zip codes
Other Chicago Topics
