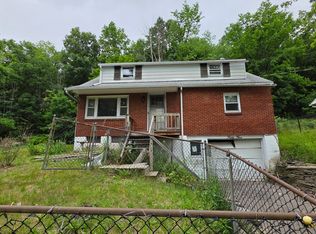
Open floor plan. Needs some TLC. Room with stove was formerly a 2nd bedroom. Living room addition and 200A breaker panel new in 2004. Square footage is agent measured. Country location, CV schools. 2 car garage has electric. Being sold as-is. No FHA/VA.
Pending
$87,900
219 Fuller Rd, Pt Crane, NY 13833
1beds
1,082sqft
Single Family Residence
Built in 1943
0.39 Acres Lot
$-- Zestimate®
$81/sqft
$-- HOA
What's special
- 155 days
- 14
- 0
Zillow last checked:
Listing updated:
Listed by:
Red Carpet Realty 607-727-8075,
Leo Orynawka 607-727-8075
Source: NYSAMLSs,MLS#: B1677375 Originating MLS: Buffalo
Originating MLS: BuffaloFacts & features
Interior
Bedrooms & bathrooms
- Bedrooms: 1
- Bathrooms: 1
- Full bathrooms: 1
- Main level bathrooms: 1
- Main level bedrooms: 1
Heating
- Electric, Propane, Baseboard, Forced Air
Appliances
- Included: Free-Standing Range, Gas Oven, Gas Range, Microwave, Oven, Propane Water Heater, Refrigerator, Washer
- Laundry: Main Level
Features
- Other, See Remarks, Bedroom on Main Level, Convertible Bedroom
- Flooring: Hardwood, Varies, Vinyl
- Basement: Crawl Space,Dirt Floor
- Has fireplace: No
Interior area
- Total structure area: 1,082
- Total interior livable area: 1,082 sqft
Property
Parking
- Total spaces: 2
- Parking features: Detached, Garage
- Garage spaces: 2
Accessibility
- Accessibility features: No Stairs
Features
- Levels: One
- Stories: 1
- Exterior features: Fence, Gravel Driveway, Propane Tank - Leased
- Fencing: Partial
Lot
- Size: 0.39 Acres
- Dimensions: 137 x 0
- Features: Agricultural, Corner Lot, Rectangular, Rectangular Lot
Details
- Additional parcels included: 114.03110
- Parcel number: 03320011400300010100000000
- Special conditions: Standard
Construction
Type & style
- Home type: SingleFamily
- Architectural style: Ranch
- Property subtype: Single Family Residence
Materials
- Vinyl Siding
- Foundation: Block, Pillar/Post/Pier
Condition
- Resale
- Year built: 1943
Utilities & green energy
- Sewer: Septic Tank
- Water: Well
- Utilities for property: Cable Available, High Speed Internet Available
Community & HOA
Community
- Subdivision: Watts Patent
Location
- Region: Pt Crane
Financial & listing details
- Price per square foot: $81/sqft
- Tax assessed value: $32,000
- Annual tax amount: $2,039
- Date on market: 4/28/2026
- Cumulative days on market: 156 days
- Listing terms: Cash
Estimated market value
Not available
Estimated sales range
Not available
Not available
Price history
| Date | Event | Price |
|---|---|---|
| 5/7/2026 | Pending sale | $87,900$81/sqft |
Source:  GBMLS #335623 Report a problem GBMLS #335623 Report a problem | ||
| 4/28/2026 | Listed for sale | $87,900+174.7%$81/sqft |
Source: GBMLS #335623 Report a problem | ||
| 9/2/1994 | Sold | $32,000$30/sqft |
Source: Public Record Report a problem | ||
Public tax history
| Year | Property taxes | Tax assessment |
|---|---|---|
| 2025 | -- | $32,000 |
| 2024 | -- | $32,000 |
| 2023 | -- | $32,000 |
| 2022 | -- | $32,000 |
| 2021 | -- | $32,000 |
| 2020 | -- | $32,000 |
| 2019 | -- | $32,000 |
| 2018 | -- | $32,000 |
| 2017 | $1,582 +28.4% | $32,000 |
| 2016 | $1,233 | $32,000 |
| 2015 | $1,233 | $32,000 |
| 2014 | $1,233 | $32,000 |
| 2013 | -- | $32,000 |
| 2012 | -- | $32,000 |
| 2011 | -- | $32,000 |
| 2010 | -- | $32,000 |
| 2009 | -- | $32,000 |
| 2008 | -- | $32,000 |
| 2007 | -- | $32,000 |
| 2006 | -- | $32,000 |
| 2005 | -- | $32,000 |
| 2004 | -- | $32,000 |
| 2003 | -- | $32,000 |
| 2002 | -- | $32,000 |
| 2001 | -- | $32,000 |
| 2000 | -- | $32,000 |
Find assessor info on the county website
Monthly payment
Climate risks
Neighborhood: 13833
Nearby schools
Schools provided by the listing agent
- Elementary: Chenango Bridge Elementary
- District: Chenango Valley
Source: NYSAMLSs. This data may not be complete. We recommend contacting the local school district to confirm school assignments for this home.
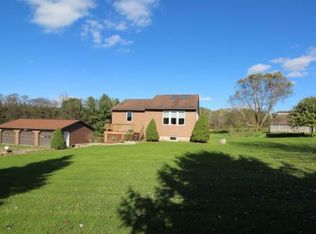
Similar homes
- $87,9993 bd1 ba1.4k sqft84 Louisa St, Binghamton, NY 13904For Sale
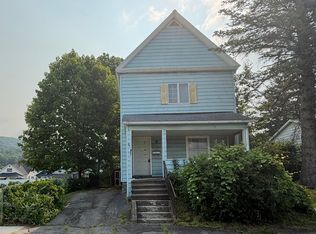 MLS ID #338240, Angela Gonyo, Listing by: Wolf River Real Estate, LLC. GBMLS
 - $80,0003 bd1 ba720 sqft330 Palmer Hill Rd, Pt Crane, NY 13833For Sale
 MLS ID #331869, Justin Charles Meeker, Listing by: HOWARD HANNA. GBMLS
 - $85,0003 bd2 ba1.4k sqft691 Powers Rd, Conklin, NY 13748For Sale
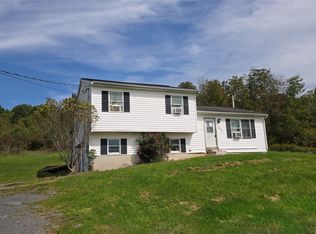 MLS ID #338082, Jennifer Greenmun, Listing by: EXIT REALTY HOMEWARD BOUND. GBMLS
 - $84,9003 bd2 ba1.2k sqft55 Powers Rd, Binghamton, NY 13903For Sale
 MLS ID #336881, Jennifer Greenmun, Listing by: EXIT REALTY HOMEWARD BOUND. GBMLS
 - $87,0002 bd2 ba980 sqft115 Iona Ln, Greene, NY 13778For Sale
 MLS ID #R1696670, Stacey M. Frazier ABR, Listing by: Keller Williams Upstate NY Properties. NYSAMLSs
