Enjoy the privacy of this 4.11-acre property in Castle Creek. This deeded single-wide features two bedrooms, two full baths, and an open kitchen and dining area. The kitchen includes a breakfast bar, dining area, and convenient laundry area just off the kitchen. Exterior features include an enclosed patio, fenced-in side yard, covered porch on the right side of the home, three storage sheds, a gazebo, trails, and some fruit trees. Recent upgrades include a new metal roof, a breaker box, and a large storage shed. The road frontage extends down to Castle Creek Park.
For sale
$129,900
1042 Castle Creek Rd, Castle Creek, NY 13744
2beds
980sqft
Manufactured Home, Single Family Residence
Built in 1988
4.11 Acres Lot
$-- Zestimate®
$133/sqft
$-- HOA
What's special
Enclosed patioLarge storage shedThree storage shedsFenced-in side yardFruit treesBreakfast barNew metal roof
- 25 days
- 763
- 46
Zillow last checked:
Listing updated:
Listed by:
GEHLCO REALTY 607-754-3486,
Joseph E Gehl
Source: GBMLS,MLS#: 338248 Originating MLS: Greater Binghamton Association of REALTORS
Facts & features
Interior
Bedrooms & bathrooms
- Bedrooms: 2
- Bathrooms: 2
- Full bathrooms: 2
Primary bedroom
- Level: First
- Dimensions: 11.0 x 12.10
Bedroom
- Level: First
- Dimensions: 10.0 x 10.7
Primary bathroom
- Level: First
- Dimensions: 10.3 x 5.0
Bathroom
- Level: First
- Dimensions: 7.8 x 5.0
Dining room
- Level: First
- Dimensions: 15.9 x 12.9
Kitchen
- Level: First
- Dimensions: 12.9 x 18.1
Laundry
- Level: First
- Dimensions: Off kitchen in closet
Heating
- Forced Air
Appliances
- Included: Electric Water Heater
Features
- Flooring: Laminate, Vinyl
- Doors: Storm Door(s)
- Basement: Crawl Space
Interior area
- Total interior livable area: 980 sqft
- Finished area above ground: 980
- Finished area below ground: 0
Video & virtual tour
Property
Parking
- Parking features: Driveway
Features
- Patio & porch: Covered, Deck, Enclosed, Patio
- Exterior features: Covered Patio, Deck, Landscaping, Mature Trees/Landscape, Shed, Storm Windows/Doors
Lot
- Size: 4.11 Acres
- Dimensions: 320 x 458 +/-
- Features: Level
Details
- Additional structures: Shed(s)
- Parcel number: 03240006600300010340000000
Construction
Type & style
- Home type: MobileManufactured
- Property subtype: Manufactured Home, Single Family Residence
Materials
- Vinyl Siding
- Foundation: Crawlspace
Condition
- Year built: 1988
Utilities & green energy
- Sewer: Septic Tank
- Water: Well
Community & HOA
Location
- Region: Castle Creek
Financial & listing details
- Price per square foot: $133/sqft
- Tax assessed value: $28,000
- Annual tax amount: $1,403
- Date on market: 10/5/2026
- Listing agreement: Exclusive Right To Sell
- Ownership: OWNER
- Body type: Single Wide
Estimated market value
Not available
Estimated sales range
Not available
Not available
Price history
| Date | Event | Price |
|---|---|---|
| 10/5/2026 | Listed for sale | $129,900+1810.3%$133/sqft |
Source:  GBMLS #338248 Report a problem | ||
| 8/22/1995 | Sold | $6,800$7/sqft |
Source: Public Record Report a problem | ||
Public tax history
| Year | Property taxes | Tax assessment |
|---|---|---|
| 2025 | -- | $28,000 |
| 2024 | -- | $28,000 |
| 2023 | -- | $28,000 |
| 2022 | -- | $28,000 |
| 2021 | -- | $28,000 |
| 2020 | -- | $28,000 |
| 2019 | -- | $28,000 |
| 2018 | -- | $28,000 |
| 2017 | $419 | $28,000 |
| 2016 | -- | $28,000 |
| 2015 | -- | $28,000 |
| 2014 | -- | $28,000 |
| 2013 | -- | $28,000 |
| 2012 | -- | $28,000 |
| 2011 | -- | $28,000 |
| 2010 | -- | $28,000 |
| 2009 | -- | $28,000 |
| 2008 | -- | $28,000 |
| 2007 | -- | $28,000 |
| 2006 | -- | $28,000 |
| 2005 | -- | $28,000 |
| 2004 | -- | $28,000 |
| 2003 | -- | $28,000 |
| 2002 | -- | $28,000 -6% |
| 2001 | -- | $29,800 |
Find assessor info on the county website
Monthly payment
Climate risks
Neighborhood: 13744
Nearby schools
Schools provided by the listing agent
- Elementary: Caryl E Adams
- District: Whitney Point
Source: GBMLS. This data may not be complete. We recommend contacting the local school district to confirm school assignments for this home.

Similar homes
- $115,0003 bd2 ba1.4k sqft950 Page Brook Rd, Whitney Pt, NY 13862For Sale
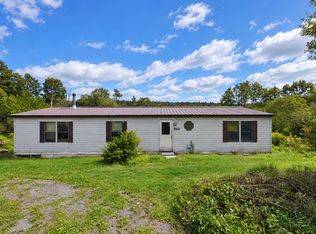 MLS ID #337861, Cary C Turner, Listing by: WARREN REAL ESTATE (Vestal). GBMLS
- $119,9003 bd1 ba1.2k sqft76 N Baldwin St, Johnson City, NY 13790For Sale
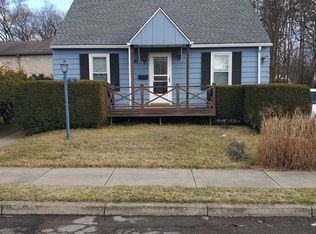 MLS ID #338628, Dennis A. Tchir, Listing by: TCHIR REALTY. GBMLS
- $87,0002 bd2 ba980 sqft115 Iona Ln, Greene, NY 13778For Sale
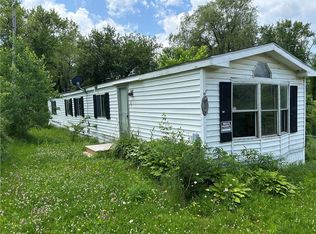
 MLS ID #R1696670, Stacey M. Frazier ABR, Listing by: Keller Williams Upstate NY Properties. NYSAMLSs
- $129,9004 bd1 ba1.3k sqft265 Prospect St, Binghamton, NY 13905For Sale
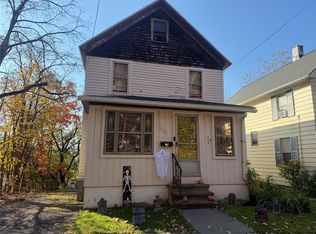 MLS ID #338653, Mary Ruffo, Listing by: EXIT REALTY HOMEWARD BOUND. GBMLS
- $115,0002 bd1 ba1.3k sqft3305 Zelsnack Rd, Marathon, NY 13803For SaleMLS ID #S1692848, Pamela Cullip, Listing by: Berkshire Hathaway HomeServices Heritage Realty. NYSAMLSs
