Welcome to 219 Highland Avenue, where timeless character meets exceptional convenience in one of South Portland's most desirable neighborhoods. Boasting nearly 2,000 square feet of living space, this generously sized home provides the room you've been looking for while maintaining the warmth and charm of a classic New England property.
Inside, you'll find beautiful original hardwood floors that flow throughout much of the home, complemented by exceptionally high ceilings on the first floor that create a bright, open feel and showcase the home's classic character. Spacious living areas and well-proportioned bedrooms provide flexibility for everyday living, entertaining, or working from home. Upstairs, a large attic flex space presents endless possibilities--whether you envision a home office, playroom, studio, fitness area, or additional storage.
Outside, a large detached two-car garage gives you plenty of room for vehicles, tools, outdoor gear, or a workshop, making it a valuable extension of the home.
Perfectly situated just minutes from local schools, parks, shopping, restaurants, downtown Portland, Bug Light Park, Willard Beach, and all that Greater Portland has to give, you'll enjoy the ideal combination of neighborhood charm and everyday convenience. Whether you're looking for a home with character, generous living space, versatile bonus areas, or an unbeatable South Portland location, 219 Highland Avenue is ready to welcome its next owner.
Active
$525,000
219 Highland Avenue, South Portland, ME 04106
4beds
1,944sqft
:
Get pre-qualified$3,392/mo
Single Family Residence
Built in 1900
10,454 Square Feet Lot
$509,800 Zestimate®
$270/sqft
$-- HOA
What's special
Large detached two-car garageWell-proportioned bedroomsTimeless characterLarge attic flex spaceVersatile bonus areasBright open feelBeautiful original hardwood floors
- 8 days |
- 1,728 |
- 104 |
Likely to sell faster than
Zillow last checked:
Listing updated:
Listed by:
Keller Williams Realty
Source: Maine Listings,MLS#: 1672056
Facts & features
Interior
Bedrooms & bathrooms
- Bedrooms: 4
- Bathrooms: 2
- Full bathrooms: 1
- 1/2 bathrooms: 1
Primary bedroom
- Level: Second
Bedroom 2
- Level: Second
Bedroom 3
- Level: Second
Bedroom 4
- Level: Second
Dining room
- Level: First
Kitchen
- Level: First
Living room
- Features: Wood Burning Fireplace
- Level: First
Heating
- Hot Water
Cooling
- None
Appliances
- Included: Dishwasher, Dryer, Electric Range, Refrigerator, Washer
Features
- Flooring: Tile, Hardwood
- Basement: Interior Entry,Unfinished
- Number of fireplaces: 1
Interior area
- Total structure area: 1,944
- Total interior livable area: 1,944 sqft
- Finished area above ground: 1,944
- Finished area below ground: 0
Property
Parking
- Total spaces: 2
- Parking features: Paved, On Site, Detached
- Garage spaces: 2
Features
- Patio & porch: Porch
Lot
- Size: 10,454 Square Feet
- Features: Near Shopping, Neighborhood, Suburban, Rolling Slope, Sidewalks
Details
- Parcel number: SPORM019L087
- Zoning: RA
Construction
Type & style
- Home type: SingleFamily
- Architectural style: New Englander,Victorian
- Property subtype: Single Family Residence
Materials
- Wood Frame, Aluminum Siding
- Foundation: Block, Poured Concrete
- Roof: Shingle
Condition
- Year built: 1900
Utilities & green energy
- Electric: Circuit Breakers
- Sewer: Public Sewer
- Water: Public
Community & HOA
Location
- Region: South Portland
Financial & listing details
- Price per square foot: $270/sqft
- Tax assessed value: $475,600
- Annual tax amount: $6,492
- Date on market: 7/15/2026
- Road surface type: Paved
Estimated market value
$509,800
$484,000 - $535,000
$3,614/mo
Price history
| Date | Event | Price |
|---|---|---|
| 7/15/2026 | Listed for sale | $525,000$270/sqft |
Source:  Maine Listings #1672056 Report a problem Maine Listings #1672056 Report a problem | ||
Public tax history
| Year | Property taxes | Tax assessment |
|---|---|---|
| 2024 | $6,278 +29.7% | $475,600 +39% |
| 2023 | $4,839 +3.7% | $342,200 +14.1% |
| 2022 | $4,668 +8.8% | $300,000 +38.1% |
| 2020 | $4,290 +16.7% | $217,200 |
| 2019 | $3,677 -10.9% | $217,200 -2.7% |
| 2018 | $4,129 +2.8% | $223,200 |
| 2017 | $4,018 +1.7% | $223,200 |
| 2016 | $3,951 +1.7% | $223,200 |
| 2015 | $3,884 +9.6% | $223,200 |
| 2014 | $3,543 -4.9% | $223,200 |
| 2013 | $3,727 +1.2% | $223,200 |
| 2012 | $3,683 +2.5% | $223,200 |
| 2011 | $3,594 +5.7% | $223,200 -3.5% |
| 2009 | $3,400 -4.4% | $231,300 -8.9% |
| 2008 | $3,556 +15% | $254,000 +7.6% |
| 2006 | $3,092 | $236,000 |
Find assessor info on the county website
Monthly payment
Est. payment
Payment breakdown
Explore the cost of this home by adjusting the details. Changes won't be saved.Climate risks
Neighborhood: 04106
Nearby schools
GreatSchools rating
- 8/10Frank I Brown Elementary SchoolGrades: K-4Distance: 0.4 mi
- NASouth Portland Middle SchoolGrades: 5-8Distance: 2.5 mi
- 6/10South Portland High SchoolGrades: 9-12Distance: 0.9 mi
- $629,9003 bd2 ba1.7k sqft223 Highland Ave, South Portland, ME 04106Off Market
- $573,8003 bd2 ba1.4k sqft215 Highland Ave, South Portland, ME 04106Off Market
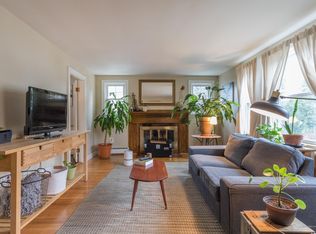
- $579,6004 bd1 ba1.4k sqft71 Plymouth Rd, South Portland, ME 04106Off Market
- $486,5003 bd1 ba1.3k sqft75 Plymouth Rd, South Portland, ME 04106Off Market
- $557,0003 bd1 ba1.3k sqft67 Plymouth Rd, South Portland, ME 04106Off Market
- $652,0005 bd2 ba2.4k sqft231 Highland Ave, South Portland, ME 04106Off Market
- $668,0004 bd2 ba1.5k sqft65 Plymouth Rd, South Portland, ME 04106Off Market
- $643,7004 bd1 ba1.7k sqft130 Scamman St, South Portland, ME 04106Off Market
A local agent can set up tours, give advice and negotiate with sellers.
Similar homes
- $530,0003 bd2 ba1.6k sqft546 Ocean Street, South Portland, ME 04106Active
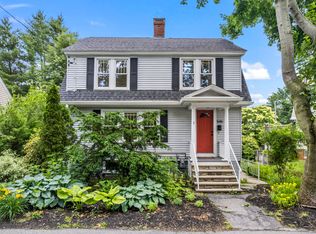
 MLS ID #1671774, Keller Williams Coastal and Lakes & Mountains Realty. Maine Listings
 - $529,0003 bd2 ba1.4k sqft40 Thadeus Street, South Portland, ME 04106Active
 MLS ID #1672720, Cottage & Co Real Estate. Maine Listings
 - $515,0004 bd2 ba1.9k sqft923 Broadway, South Portland, ME 04106Active
 MLS ID #1662111, Signature Homes Real Estate Group. Maine Listings
 - $545,0003 bd2 ba1.7k sqft98 Cumberland Road, South Portland, ME 04106Active
 MLS ID #1672782, Keller Williams Realty. Maine Listings
 - $474,9003 bd3 ba2.2k sqft15 Cleveland Circle, South Portland, ME 04106ActiveMLS ID #1672953, Duston Leddy Real Estate. Maine Listings
- $450,0003 bd2 ba1.3k sqft96 Ridgeland Avenue, South Portland, ME 04106ActiveMLS ID #1672981, Demetria Real Estate. Maine Listings
- $460,0003 bd1 ba1.2k sqft20 Kelley Street, South Portland, ME 04106ActiveMLS ID #1672834, Logic Realty LLC. Maine Listings
- $699,9004 bd2 ba2k sqft23 Spring Street, South Portland, ME 04106ActiveMLS ID #1672773, New Space Real Estate, LLC. Maine Listings
- $499,9994 bd2 ba1.9k sqft143 Westbrook Street, South Portland, ME 04106ActiveMLS ID #1665342, Locations Real Estate Group LLC. Maine Listings
- $592,5004 bd2 ba2k sqft211 Alfred Street, South Portland, ME 04106ActiveMLS ID #1666752, The Maine Real Estate Group. Maine Listings
- $515,0003 bd2 ba1.4k sqft8 Kenneth Road, South Portland, ME 04106ActiveMLS ID #1668908, RE/MAX Oceanside. Maine Listings
- $560,0004 bd2 ba1.5k sqft17 Chamberlain Road, Scarborough, ME 04074ActiveMLS ID #1672988, Keller Williams Realty. Maine Listings
- $540,0003 bd3 ba1.3k sqft9 Cole Street #11, South Portland, ME 04106ActiveMLS ID #1668446, F.O. Bailey Real Estate. Maine Listings
- $625,0004 bd3 ba2.2k sqft130 Fellows Street, South Portland, ME 04106ActiveMLS ID #1670613, Duston Leddy Real Estate. Maine Listings
- $525,0003 bd1 ba1.2k sqft59 Irving Street, Portland, ME 04103ActiveMLS ID #1673229, U&R Real Estate. Maine Listings
- $514,9003 bd1 ba1.4k sqft106 Romano Road, South Portland, ME 04106ActiveMLS ID #1667901, Keller Williams Realty. Maine Listings
- $399,0004 bd1 ba1.2k sqft38 Bonnybriar Road, South Portland, ME 04106ActiveMLS ID #1672166, CENTURY 21 Advantage. Maine Listings
- $550,0003 bd2 ba1.3k sqft35 Belknap Street, Portland, ME 04103ActiveMLS ID #1673281, Blue Lobster Real Estate. Maine Listings
- $505,0004 bd1 ba1.5k sqft147 Rowe Avenue, Portland, ME 04102ActiveMLS ID #1672256, Legacy Properties Sotheby's International Realty. Maine Listings
- $675,0003 bd3 ba1.9k sqft23 Olde Fort Road, Cape Elizabeth, ME 04107ActiveMLS ID #1672963, Morrison Real Estate. Maine Listings
