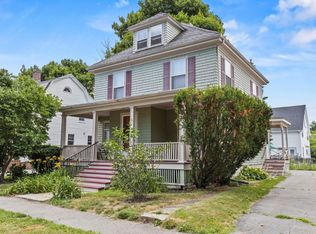
Welcome to this charming 4-bedroom, 2-bath home in the heart of highly desirable South Portland, Maine! Conveniently located just minutes from local beaches, downtown Portland, shopping, restaurants, parks, schools, and major commuter routes, this home offers the perfect blend of character, comfort, and accessibility.
Step inside through the practical mudroom, providing the ideal space for coats, shoes, and everyday organization. The spacious living room is warm and inviting, while the recently updated kitchen features beautiful granite countertops, ample cabinetry, and plenty of workspace for cooking and entertaining. Durable laminate flooring flows throughout the home, complementing the original architectural charm and character that have been thoughtfully preserved.
The flexible floor plan includes four generously sized bedrooms and two full bathrooms. A first-floor bathroom was added approximately two years ago (not permitted), providing additional convenience for everyday living.
Outside, enjoy a fully fenced backyard that's perfect for pets, play, gardening, or summer gatherings. The large driveway offers plenty of off-street parking, while the storage shed provides extra space for tools and outdoor equipment. Relax on the cozy back porch overlooking beautiful perennial gardens that enhance the home's curb appeal year after year.
Whether you're searching for your first home, looking for extra space, or hoping to enjoy all that South Portland provides, this move-in-ready property presents an outstanding opportunity in one of Southern Maine's most sought-after communities. Schedule your private showing today!
Active under contract
Price cut: $17.1K (9/16)
$497,900
923 Broadway, South Portland, ME 04106
4beds
1,931sqft
Single Family Residence
Built in 1904
5,227 Square Feet Lot
$475,500 Zestimate®
$258/sqft
$-- HOA
What's special
Fully fenced backyardAmple cabinetryCozy back porchRecently updated kitchenDurable laminate flooringPractical mudroomBeautiful granite countertops
- 154 days
- 818
- 48
Zillow last checked:
Listing updated:
Listed by:
Signature Homes Real Estate Group
Source: Maine Listings,MLS#: 1662111
Facts & features
Interior
Bedrooms & bathrooms
- Bedrooms: 4
- Bathrooms: 2
- Full bathrooms: 2
Bedroom 1
- Level: Second
Bedroom 2
- Level: Second
Bedroom 3
- Level: Second
Bedroom 4
- Level: Second
Dining room
- Level: First
Kitchen
- Level: First
Living room
- Level: First
Heating
- Radiator, Pellet Stove
Cooling
- None
Appliances
- Included: Dishwasher, Dryer, Electric Range, Refrigerator, Washer
Features
- Attic, Bathtub
- Flooring: Laminate, Tile, Wood
- Basement: Bulkhead,Interior Entry,Full,Unfinished
- Has fireplace: No
Interior area
- Total structure area: 1,931
- Total interior livable area: 1,931 sqft
- Finished area above ground: 1,931
- Finished area below ground: 0
Property
Parking
- Parking features: Paved, 1 - 4 Spaces
Features
- Levels: Multi/Split
- Patio & porch: Patio, Porch
Lot
- Size: 5,227 Square Feet
- Features: Near Golf Course, Near Shopping, Near Turnpike/Interstate, Near Town, Sidewalks
Details
- Additional structures: Shed(s)
- Parcel number: SPORM025L053
- Zoning: AA
- Other equipment: Internet Access Available
Construction
Type & style
- Home type: SingleFamily
- Architectural style: New Englander
- Property subtype: Single Family Residence
Materials
- Wood Frame, Wood Siding
- Foundation: Block
- Roof: Shingle
Condition
- Year built: 1904
Utilities & green energy
- Electric: Circuit Breakers
- Sewer: Public Sewer
- Water: Public
Community & HOA
Location
- Region: South Portland
Financial & listing details
- Price per square foot: $258/sqft
- Tax assessed value: $416,500
- Annual tax amount: $5,685
- Date on market: 5/14/2026
- Road surface type: Paved
Estimated market value
$475,500
$452,000 - $499,000
$3,596/mo
Price history
| Date | Event | Price |
|---|---|---|
| 10/6/2026 | Contingent | $497,900$258/sqft |
Source:  Maine Listings #1662111 Report a problem Maine Listings #1662111 Report a problem | ||
| 9/16/2026 | Price change | $497,900-3.3%$258/sqft |
Source: Maine Listings #1662111 Report a problem | ||
| 5/14/2026 | Listed for sale | $515,000$267/sqft |
Source: Maine Listings #1662111 Report a problem | ||
Public tax history
| Year | Property taxes | Tax assessment |
|---|---|---|
| 2024 | $5,498 +17.4% | $416,500 +25.8% |
| 2023 | $4,682 +3.6% | $331,100 +14% |
| 2022 | $4,519 +15.1% | $290,400 +46.1% |
| 2020 | $3,926 +18.5% | $198,800 |
| 2019 | $3,314 -12.5% | $198,800 -2.9% |
| 2018 | $3,789 +2.8% | $204,800 |
| 2017 | $3,686 +1.7% | $204,800 |
| 2016 | $3,625 +1.7% | $204,800 |
| 2015 | $3,564 +10.4% | $204,800 |
| 2014 | $3,228 -5.6% | $204,800 |
| 2013 | $3,420 +1.2% | $204,800 |
| 2012 | $3,379 +2.5% | $204,800 |
| 2011 | $3,297 +5.6% | $204,800 -3.5% |
| 2009 | $3,121 -0.2% | $212,300 -5% |
| 2008 | $3,128 +13.5% | $223,400 +6.2% |
| 2006 | $2,756 | $210,400 |
Find assessor info on the county website
Monthly payment
Est. payment
Payment breakdown
Explore the cost of this home by adjusting the details. Changes won't be saved.Climate risks
Neighborhood: 04106


Similar homes
- $515,0003 bd2 ba1.4k sqft8 Kenneth Road, South Portland, ME 04106Active

 MLS ID #1668908, RE/MAX Oceanside. Maine Listings
 - $592,5004 bd2 ba2k sqft211 Alfred Street, South Portland, ME 04106Active
 MLS ID #1666752, The Maine Real Estate Group. Maine Listings
 - $569,9004 bd1 ba1.8k sqft35 Providence Avenue, South Portland, ME 04106Active
 MLS ID #1680615, Keller Williams Realty. Maine Listings
 - $500,0004 bd2 ba1.6k sqft45 Runnells Street, Portland, ME 04103Active
 MLS ID #1674913, Keller Williams Realty. Maine Listings
 - $549,0003 bd1 ba1k sqft122 Boothby Avenue, South Portland, ME 04106ActiveMLS ID #1679643, Locations Real Estate Group LLC. Maine Listings
- $529,0002 bd2 ba1.1k sqft25 Preble Street, South Portland, ME 04106ActiveMLS ID #1677780, Cottage & Co Real Estate. Maine Listings
- $599,0003 bd2 ba1.7k sqft144 Sawyer Street, South Portland, ME 04106ActiveMLS ID #1677057, Portside Real Estate Group. Maine Listings
- $649,5003 bd2 ba1.7k sqft75 Ocean House Road, Cape Elizabeth, ME 04107ActiveMLS ID #1684383, Coldwell Banker Realty. Maine Listings
- $575,0004 bd2 ba1.9k sqft930 Forest Avenue, Portland, ME 04103ActiveMLS ID #1680379, Portside Real Estate Group. Maine Listings
- $550,0003 bd2 ba1.4k sqft172 Bradley Street, Portland, ME 04102ActiveMLS ID #1680093, Portside Real Estate Group. Maine Listings
- $569,0004 bd2 ba2.5k sqft11 Upland Avenue, Portland, ME 04103ActiveMLS ID #1674182, Sebago to the Sea Realty LLC. Maine Listings
- $475,0003 bd2 ba1.2k sqft55 Huntington Avenue, Portland, ME 04103ActiveMLS ID #1682896, The Maine Real Estate Experience. Maine Listings
- $484,9003 bd2 ba1.2k sqft25 Avalon Road, Portland, ME 04103ActiveMLS ID #1680009, Redfin Corporation. Maine Listings
- $514,5003 bd2 ba1.6k sqft16 Hideaway Lane, Falmouth, ME 04105ActiveMLS ID #1683483, Blue Lobster Real Estate. Maine Listings
- $550,0003 bd2 ba1.3k sqft125 W Commonwealth Drive, Portland, ME 04103ActiveMLS ID #1683398, Portside Real Estate Group. Maine Listings
- $455,0004 bd3 ba1.7k sqft450 Saco Street #2, Westbrook, ME 04092ActiveMLS ID #1677718, Keller Williams Realty. Maine Listings
- $415,0003 bd2 ba1k sqft44 Lassell Street, Portland, ME 04102ActiveMLS ID #1680030, Keller Williams Realty. Maine Listings
- $725,0003 bd2 ba2.4k sqft52 Wellwood Road, Portland, ME 04103ActiveMLS ID #1684211, Waypoint Brokers Collective. Maine Listings
- $535,0002 bd1 ba1.1k sqft10 Pleasant Avenue, Cape Elizabeth, ME 04107ActiveMLS ID #1680785, RE/MAX Oceanside. Maine Listings
- $449,9003 bd2 ba1k sqft566 Washington Avenue, Portland, ME 04103ActiveMLS ID #1677260, Spectrum Real Estate. Maine Listings
