Welcome to 219 Kipling an adorable brick cape cod in a quiet, tree-lined neighborhood. Enter from a large front deck and into a sunny living room. The eat-in kitchen has been beautifully remodeled with modern updates and stylish finishes. You will find two bedrooms on the main floor and a full bathroom. There is a large third bedroom upstairs with plenty of closet space. The finished lower level is the ultimate entertainment space with a wet bar and family room with projector. From the charming curb appeal to the incredible finished lower level, 219 Kipling delivers the perfect mix of character, style, and fun. Updated, inviting, and ready for its next chapter—this is one you won't want to miss! Come see it, fall in love, and make it yours.
Pending
$165,000
219 Kipling Blvd, Lansing, MI 48912
3beds
1,388sqft
Single Family Residence
Built in 1949
8,276 Square Feet Lot
$171,500 Zestimate®
$119/sqft
$-- HOA
What's special
Ultimate entertainment spaceFamily room with projectorFinished lower levelAdorable brick cape codLarge front deckCharming curb appealPlenty of closet space
- 23 days
- 1,344
- 180
Zillow last checked:
Listing updated:
Listed by:
Kelly Dye 517-588-9970,
DeLong and Co. 517-663-2710
Source: Greater Lansing AOR,MLS#: 299750
Facts & features
Interior
Bedrooms & bathrooms
- Bedrooms: 3
- Bathrooms: 1
- Full bathrooms: 1
Primary bedroom
- Level: First
- Area: 102.6 Square Feet
- Dimensions: 11.4 x 9
Bedroom 2
- Level: First
- Area: 103.85 Square Feet
- Dimensions: 11.4 x 9.11
Bedroom 3
- Level: Second
- Area: 343.38 Square Feet
- Dimensions: 29.1 x 11.8
Dining room
- Description: Dimensions: Combo
- Features: Built-in Features
- Level: First
- Area: 110.11 Square Feet
- Dimensions: 12.1 x 9.1
Kitchen
- Level: First
- Area: 110.11 Square Feet
- Dimensions: 12.1 x 9.1
Living room
- Level: First
- Area: 220.78 Square Feet
- Dimensions: 16.6 x 13.3
Other
- Description: Rec Room
- Level: Basement
- Area: 360.96 Square Feet
- Dimensions: 28.2 x 12.8
Heating
- Forced Air, Natural Gas
Cooling
- Central Air
Appliances
- Included: Dishwasher, Disposal, Dryer, Free-Standing Refrigerator, Gas Cooktop, Gas Oven, Gas Water Heater, Microwave, Range, Range Hood, Refrigerator, Washer, Water Heater
- Laundry: Gas Dryer Hookup, In Basement, Sink, Washer Hookup
Features
- Bar, Ceiling Fan(s), Eat-in Kitchen, Wet Bar
- Flooring: Carpet, Ceramic Tile, Hardwood, Laminate
- Windows: Aluminum Frames, Drapes, Screens, Window Treatments
- Basement: Block,Concrete,Daylight,Full,Interior Entry,Partially Finished,Sump Pump
Interior area
- Total structure area: 1,852
- Total interior livable area: 1,388 sqft
- Finished area above ground: 1,028
- Finished area below ground: 360
Property
Parking
- Total spaces: 1
- Parking features: Additional Parking, Detached, Driveway, Garage, Garage Door Opener, Garage Faces Front, On Site, Paved
- Garage spaces: 1
- Has uncovered spaces: Yes
Features
- Levels: Two
- Stories: 2
- Patio & porch: Deck, Patio, Porch
- Exterior features: Rain Gutters
- Has view: Yes
- View description: Neighborhood
Lot
- Size: 8,276 Square Feet
- Dimensions: 59.91 x 136.09
- Features: Back Yard, City Lot, Few Trees, Front Yard, Near Public Transit
Details
- Additional structures: Garage(s)
- Foundation area: 823
- Parcel number: 33010114177321
- Zoning description: Zoning
- Other equipment: Home Theater
Construction
Type & style
- Home type: SingleFamily
- Architectural style: Cape Cod
- Property subtype: Single Family Residence
Materials
- Brick
- Foundation: Block, Slab
- Roof: Shingle
Condition
- Year built: 1949
Utilities & green energy
- Sewer: Public Sewer
- Water: Public
- Utilities for property: Water Connected, Sewer Connected, Phone Available, Natural Gas Connected, High Speed Internet Available, Electricity Connected, Cable Available
Community & HOA
Community
- Features: Curbs, Sidewalks, Street Lights
- Security: Smoke Detector(s)
- Subdivision: Midway
Location
- Region: Lansing
Financial & listing details
- Price per square foot: $119/sqft
- Tax assessed value: $77,600
- Annual tax amount: $4,040
- Date on market: 10/7/2026
- Listing terms: VA Loan,Cash,Conventional,FHA,MSHDA
- Road surface type: Concrete, Paved
Estimated market value
$171,500
$163,000 - $180,000
$1,577/mo
Price history
| Date | Event | Price |
|---|---|---|
| 10/12/2026 | Pending sale | $165,000$119/sqft |
Source:  Greater Lansing AOR #299750 Report a problem | ||
| 10/7/2026 | Listed for sale | $165,000+27%$119/sqft |
Source: Greater Lansing AOR #299750 Report a problem | ||
| 9/14/2018 | Sold | $129,900$94/sqft |
Source: Greater Lansing AOR #229424 Report a problem | ||
| 9/5/2018 | Pending sale | $129,900$94/sqft |
Source: RE/MAX Real Estate Professionals #229424 Report a problem | ||
| 8/10/2018 | Listed for sale | $129,900-14.3%$94/sqft |
Source: RE/MAX Real Estate Pros E.L. #229424 Report a problem | ||
| 9/15/2005 | Sold | $151,500+10.6%$109/sqft |
Source: Public Record Report a problem | ||
| 7/20/2004 | Sold | $137,000+19.2%$99/sqft |
Source: Public Record Report a problem | ||
| 8/7/2001 | Sold | $114,951+45.5%$83/sqft |
Source: Public Record Report a problem | ||
| 6/23/2000 | Sold | $79,000+28.1%$57/sqft |
Source: Public Record Report a problem | ||
| 10/26/1999 | Sold | $61,662$44/sqft |
Source: Public Record Report a problem | ||
Public tax history
| Year | Property taxes | Tax assessment |
|---|---|---|
| 2025 | $3,882 +6.7% | $77,600 +3.6% |
| 2024 | $3,638 | $74,900 +7.9% |
| 2023 | -- | $69,400 +12.1% |
| 2022 | -- | $61,900 +5.5% |
| 2021 | -- | $58,700 +5.2% |
| 2020 | -- | $55,800 +9.4% |
| 2019 | $3,267 | $51,000 +2.2% |
| 2018 | $3,267 +4.1% | $49,900 |
| 2017 | $3,138 | $49,900 +10.6% |
| 2016 | $3,138 | $45,100 +3% |
| 2015 | $3,138 | $43,800 +3.5% |
| 2014 | $3,138 | $42,300 -1.6% |
| 2013 | -- | $43,000 -2.1% |
| 2012 | -- | $43,900 -9.5% |
| 2011 | -- | $48,500 -9.2% |
| 2010 | -- | $53,400 -8.2% |
| 2009 | -- | $58,200 -6.9% |
| 2008 | -- | $62,500 +2% |
| 2007 | -- | $61,300 +9.3% |
| 2006 | -- | $56,100 +3.5% |
| 2005 | -- | $54,200 +3.2% |
| 2004 | -- | $52,500 +5% |
| 2003 | -- | $50,000 +5.9% |
| 2002 | -- | $47,200 +11.8% |
| 2001 | -- | $42,200 +4.7% |
| 2000 | -- | $40,300 |
Find assessor info on the county website
Monthly payment
Est. payment
Payment breakdown
Explore the cost of this home by adjusting the details. Changes won't be saved.Climate risks
Neighborhood: 48912
Nearby schools
Schools provided by the listing agent
- High: Lansing
Source: Greater Lansing AOR. This data may not be complete. We recommend contacting the local school district to confirm school assignments for this home.

Similar homes
- $139,9003 bd1 ba945 sqft125 N Hayford Ave, Lansing, MI 48912For Sale
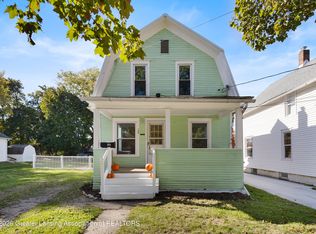 MLS ID #300093, Rooted Real Estate Of Greater Lansing, RE/MAX Real Estate Professionals. Greater Lansing AOR
- $160,9993 bd1 ba1.3k sqft612 Lathrop St, Lansing, MI 48912For Sale
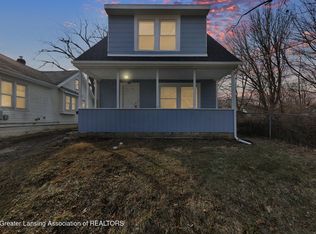 MLS ID #294722, Christopher Keck, Achieve Real Estate LLC. Greater Lansing AOR
- $159,9003 bd1 ba1.1k sqft704 Ridgewood Ave, Lansing, MI 48910For Sale
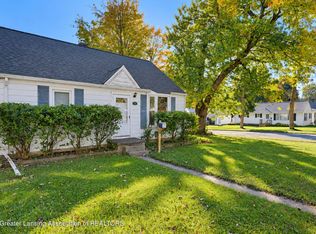 MLS ID #300051, Danielle Dayrell, RE/MAX Real Estate Professionals. Greater Lansing AOR
- $169,9003 bd1 ba1.8k sqft3814 Kentfield Dr, Lansing, MI 48911For Sale
 MLS ID #300230, Jill M Mazzola, Mazzola and Company Real Estate. Greater Lansing AOR
- $165,0003 bd2 ba1.7k sqft707 Sawyer Rd, Lansing, MI 48911For Sale
 MLS ID #26052030, Karen Fisher-Austin, Re/Max Real Estate Professionals. MichRIC
