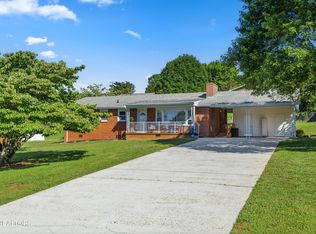
All-brick, one-level 3-bedroom home in a great Powell neighborhood! The living room features hardwood floors and a brick wood-burning fireplace. The kitchen opens to the dining room and offers the potential to create a more open floor plan by opening the wall between the kitchen and living room. All three bedrooms have hardwood floors, and the master bedroom includes a private half bath with the possibility of converting it into a full bathroom. The attached two-car carport provides covered parking with just one step into the home. Several storage areas adjoining the carport offer plenty of space for tools, lawn equipment, and other belongings. The backyard is partially fenced with the potential to complete the fencing for added privacy. Conveniently located near I-75, shopping, restaurants, and other amenities. This home offers the convenience of one-level living, solid brick construction, and opportunities to make it your own. Don't miss this great home in Powell!
Under contract - showing
$299,900
219 Madora Dr, Powell, TN 37849
3beds
1,269sqft
Single Family Residence, Residential
Built in 1959
0.39 Acres Lot
$-- Zestimate®
$236/sqft
$-- HOA
What's special
Solid brick constructionBackyard is partially fencedBrick wood-burning fireplace
- 24 days
- 642
- 66
Likely to sell faster than
Zillow last checked:
Listing updated:
Listed by:
Andrew Sharits 865-386-3408,
Realty Executives Associates 865-688-3232
Source: RealTracs MLS as distributed by MLS GRID,MLS#: 3622302
Facts & features
Interior
Bedrooms & bathrooms
- Bedrooms: 3
- Bathrooms: 2
- Full bathrooms: 1
- 1/2 bathrooms: 1
Heating
- Central, Electric, Heat Pump
Cooling
- Central Air, Ceiling Fan(s)
Appliances
- Included: Dryer, Range, Washer
- Laundry: Washer Hookup, Electric Dryer Hookup
Features
- Ceiling Fan(s), High Speed Internet
- Flooring: Wood, Vinyl
- Basement: Crawl Space
- Number of fireplaces: 1
Interior area
- Total structure area: 1,269
- Total interior livable area: 1,269 sqft
- Finished area above ground: 1,269
Property
Parking
- Total spaces: 2
- Parking features: Attached
- Has attached garage: Yes
- Carport spaces: 2
Features
- Levels: One
- Stories: 1
Lot
- Size: 0.39 Acres
- Dimensions: 110 x 150
- Features: Other
- Topography: Other
Details
- Parcel number: 047PA035
- Special conditions: Standard
Construction
Type & style
- Home type: SingleFamily
- Architectural style: Traditional
- Property subtype: Single Family Residence, Residential
Materials
- Frame, Other, Brick
Condition
- New construction: No
- Year built: 1959
Utilities & green energy
- Sewer: Public Sewer
- Water: Public
- Utilities for property: Electricity Available, Water Available, Cable Connected
Community & HOA
Community
- Subdivision: Mayview Heights
Location
- Region: Powell
Financial & listing details
- Price per square foot: $236/sqft
- Tax assessed value: $158,000
- Annual tax amount: $614
- Date on market: 10/22/2026
- Electric utility on property: Yes
Estimated market value
Not available
Estimated sales range
Not available
Not available
Price history
| Date | Event | Price |
|---|---|---|
| 10/28/2026 | Contingent | $299,900$236/sqft |
Source:  RealTracs MLS as distributed by MLS GRID #3622302 Report a problem | ||
| 10/28/2026 | Pending sale | $299,900$236/sqft |
Source:  East Tennessee Realtors #1359336 Report a problem | ||
| 10/22/2026 | Listed for sale | $299,900+233.2%$236/sqft |
Source: East Tennessee Realtors #1359336 Report a problem | ||
| 7/15/2004 | Sold | $90,000+38.5%$71/sqft |
Source: Public Record Report a problem | ||
| 9/25/1997 | Sold | $65,000$51/sqft |
Source: Public Record Report a problem | ||
Public tax history
| Year | Property taxes | Tax assessment |
|---|---|---|
| 2025 | $614 | $39,500 |
| 2024 | $614 | $39,500 |
| 2023 | $614 | $39,500 |
| 2022 | $614 +11% | $39,500 +51.5% |
| 2021 | $553 | $26,075 -75% |
| 2020 | $553 | $104,300 |
| 2019 | $553 | $104,300 |
| 2018 | $553 | -- |
| 2017 | $553 -2% | $26,075 |
| 2016 | $564 | -- |
| 2015 | $564 +0% | -- |
| 2014 | $564 | -- |
| 2013 | $564 -9.8% | -- |
| 2012 | $625 | -- |
| 2011 | $625 | $26,475 |
| 2010 | $625 | $26,475 |
| 2009 | $625 -1% | $26,475 +12.9% |
| 2008 | $631 +0% | $23,450 |
| 2007 | $631 | $23,450 |
| 2006 | $631 | $23,450 |
| 2005 | $631 | $23,450 +33.8% |
| 2004 | -- | $17,525 |
| 2003 | -- | $17,525 |
| 2002 | -- | $17,525 |
| 2001 | -- | $17,525 +4.6% |
| 2000 | -- | $16,750 |
Find assessor info on the county website
Monthly payment
Est. payment
Payment breakdown
Explore the cost of this home by adjusting the details. Changes won't be saved.Climate risks
Neighborhood: 37849
Nearby schools
Schools provided by the listing agent
- Elementary: Brickey McCloud Elementary
- Middle: Powell Middle School
- High: Powell High School
Source: RealTracs MLS as distributed by MLS GRID. This data may not be complete. We recommend contacting the local school district to confirm school assignments for this home.


Similar homes
- $339,9003 bd2 ba1.6k sqft8718 Ventis Ln, Powell, TN 37849Active
 MLS ID #1354776, Dustin Gray, Realty Executives Associates. East Tennessee Realtors
- $332,5003 bd3 ba1.4k sqft124 Prayer Ln, Powell, TN 37849Active
 MLS ID #1360052, Brenda Hamel, Wallace. East Tennessee Realtors
- $350,0004 bd3 ba1.6k sqft7613 Fall Wind Ct, Powell, TN 37849For Sale

 MLS ID #3215866, Brisco Woods. RealTracs MLS as distributed by MLS GRID
- $315,9003 bd2 ba1.3k sqft7120 Hurst Ln, Knoxville, TN 37918Active
 MLS ID #1353326, Ally Wilhite, Signature Homes. East Tennessee Realtors
- $305,0004 bd1 ba1.6k sqft9613 Norris Fwy, Powell, TN 37849ActiveMLS ID #1341944, Jeff LaRue, Realty Executives Associates. East Tennessee Realtors
- $299,9003 bd1 ba1.2k sqft3103 Spicewood Ln, Knoxville, TN 37921ActiveMLS ID #1355899, Lori Walton, MG Rise Real Estate Group. East Tennessee Realtors
- $289,9003 bd2 ba1.3k sqft4900 Palmwood Dr, Knoxville, TN 37921ActiveMLS ID #1361246, Allison Potts, Knox Native Real Estate. East Tennessee Realtors
- $419,9003 bd3 ba1.7k sqft7732 Cranley Rd, Powell, TN 37849ActiveMLS ID #1357754, Dawn Queener, Walker Realty Group, LLC. East Tennessee Realtors
- $325,0003 bd2 ba1.5k sqft5604 Kentwood Rd, Knoxville, TN 37912ActiveMLS ID #1344040, Tyler Owens, Keller Williams Signature. East Tennessee Realtors
- $325,5003 bd1 ba1.1k sqft1108 Colonial Ave, Knoxville, TN 37917ActiveMLS ID #1361467, Angelia Kelley, Three Rivers Realty. East Tennessee Realtors
- $324,9002 bd2 ba1.4k sqft1806 Westchester Dr, Knoxville, TN 37918For SaleMLS ID #3615732, Jim Dingus. RealTracs MLS as distributed by MLS GRID
- $339,9954 bd2 ba1.8k sqft4417 Silverhill Dr, Knoxville, TN 37921ActiveMLS ID #1358139, Rob Howard, Keller Williams West Knoxville. East Tennessee Realtors
- $285,5004 bd2 ba1.8k sqft4400 Nicholas Rd NW, Knoxville, TN 37912ActiveMLS ID #1357045, Jacqueline Fay Brown, Keller Williams Realty. East Tennessee Realtors
- $319,9003 bd2 ba1.3k sqft8416 Andersonville Pike, Knoxville, TN 37938ActiveMLS ID #1355451, Rhonda Vineyard, ReMax Preferred Properties, In. East Tennessee Realtors
- $349,0004 bd2 ba1.2k sqft605 Ozark Cir, Knoxville, TN 37912ActiveMLS ID #1360026, Kathy Leveille, Realty Executives Associates. East Tennessee Realtors
- $325,0003 bd2 ba1.5k sqft1720 Campfire Dr, Knoxville, TN 37931For SaleMLS ID #3623596, Cory King. RealTracs MLS as distributed by MLS GRID
- $325,0003 bd2 ba1.2k sqft2125 Harris Rd, Knoxville, TN 37924ActiveMLS ID #1350979, Rachel Ray Honeycutt, Realty Executives Associates. East Tennessee Realtors
- $360,0003 bd2 ba1.4k sqft209 S Laurel Cir, Knoxville, TN 37912ActiveMLS ID #1359904, Teri Jo Fox, The Knox Fox Real Estate Group. East Tennessee Realtors
- $309,9003 bd2 ba1.5k sqft2510 Emoriland Blvd, Knoxville, TN 37917ActiveMLS ID #1350090, Rob Howard, Keller Williams West Knoxville. East Tennessee Realtors
- $293,5002 bd1 ba1.2k sqft4035 Lonas Dr, Knoxville, TN 37909ActiveMLS ID #1357369, Ashley Finney, The A Team at Realty Executives. East Tennessee Realtors
