A rare opportunity to own one of Bloomington's most exceptional homes-where timeless mid-century modern design meets a high-end renovation. Designed by acclaimed architect Harry Riddle Jr., this home reflects a rare era when homes were crafted around the land, the light, and the way people truly live. From the moment you walk in, the home offers a sense of warmth and comfort that is hard to replicate. The main level has been completely transformed, featuring meticulously installed wood flooring-each board custom-cut to seamlessly integrate with the original stone elements. Designer lighting throughout, including West Elm fixtures, elevates every space. The kitchen is a true showpiece, blending function and luxury. Custom cabinetry by Kemp Cabinetry, quartz countertops, and premium Bosch appliances set the tone, while thoughtful details like a Kohler workstation sink with integrated accessories, built-in charging station, pull-out spice rack, and custom peg-organized drawers make everyday living effortless. A striking black and gold Kohler faucet adds a refined finishing touch. The space flows beautifully into a cozy sitting area centered around a fireplace, as well as additional cabinetry and a beverage fridge-perfect for entertaining. Expansive two-story windows in the living room frame the professionally landscaped backyard and fill the home with natural light. Indoor-outdoor living is seamless, with a full-length deck, screened-in dining area, and additional front patio access directly from the kitchen-ideal for entertaining. Upstairs, a versatile loft space offers the perfect setting for a home office, library, or additional living area. Three bedrooms include a stunning primary suite featuring a private deck, walk-in closet, and a completely redesigned spa-like bath with heated tile floors, custom tiled shower with seating and built-ins, double vanity, and a luxury bidet system. The lower level is truly one-of-a-kind. Designed for both relaxation and entertainment, it includes a flexible living space (ideal for a gym, theater, or family room), an additional bedroom with walk-out access, and a hidden speakeasy-style bar. This remarkable space features custom bar and back bar finishes, sink, slim dishwasher, beverage cooler, and a Norwegian Jtul fireplace-creating an unforgettable atmosphere that feels transported from another era. The outdoor setting is just as impressive. Mature trees provide privacy, while a tranquil pond, gazebo, and multiple entertaining areas create a peaceful, park-like retreat. Backing to a park with direct access to trails and near Ewing Manor, the location enhances the home's already unmatched appeal. High end update. Architecturally authentic. Emotionally captivating. This is more than a home-it's an experience.
Closed
Street View
$855,000
219 Parkview Dr, Bloomington, IL 61701
4beds
4,096sqft
Single Family Residence
Built in 1970
0.44 Acres Lot
$862,100 Zestimate®
$209/sqft
$3,007 Estimated rent
Home value
$862,100
Estimated sales range
Not available
$3,007/mo
Zestimate® history
Owner options
List your home for rent
$3,007/mo
Rent Zestimate®
Find your next renter with Zillow Rental Manager. Plus, with online applications, you can quickly screen prospective tenants – for free.
$3,007/mo
Rent Zestimate®
Refinance and save
$6,149/mo
Est. payment
Refinancing to a lower rate could help reduce your monthly payments and save thousands over the life of the loan.
$6,149/mo
Est. payment
Explore your selling options
Work with a Zillow partner agent
Leverage their expertise and Zillow's premium Showcase listings to get your home seen by more buyers.
Get startedList with your own agent
Get your home in front of millions of buyers by listing it on Zillow.
Learn how to do itSell it yourself
Take full control of how buyers see your home on Zillow by listing For Sale by Owner (FSBO).
List your homeWhat's special
Norwegian jtul fireplaceLuxury bidet systemTranquil pondVersatile loft spaceTimeless mid-century modern designDesigner lighting throughoutStunning primary suite
Zillow last checked:
Listing updated:
Listed by:
Julie Duncan 309-826-9845,
BHHS Central Illinois, REALTORS
Bought with:
B.J. Armstrong
Keller Williams Revolution
Source: MRED as distributed by MLS GRID,MLS#: 12597739
Facts & features
Interior
Bedrooms & bathrooms
- Bedrooms: 4
- Bathrooms: 4
- Full bathrooms: 3
- 1/2 bathrooms: 1
Rooms
- Room types: Loft, Other Room, Family Room
Primary bedroom
- Features: Flooring (Carpet), Window Treatments (Shades), Bathroom (Full)
- Level: Second
- Area: 315 Square Feet
- Dimensions: 21X15
Bedroom 2
- Features: Flooring (Carpet), Window Treatments (Shades)
- Level: Second
- Area: 168 Square Feet
- Dimensions: 14X12
Bedroom 3
- Features: Flooring (Carpet), Window Treatments (All)
- Level: Second
- Area: 132 Square Feet
- Dimensions: 12X11
Bedroom 4
- Features: Flooring (Carpet), Window Treatments (Shades)
- Level: Lower
- Area: 132 Square Feet
- Dimensions: 12X11
Bar entertainment
- Level: Lower
- Area: 384 Square Feet
- Dimensions: 16X24
Dining room
- Features: Flooring (Engineered Hardwood), Window Treatments (Curtains/Drapes)
- Level: Main
- Area: 224 Square Feet
- Dimensions: 16X14
Family room
- Features: Flooring (Engineered Hardwood), Window Treatments (Shades)
- Level: Main
- Area: 435 Square Feet
- Dimensions: 15X29
Other
- Features: Flooring (Ceramic Tile), Window Treatments (Shades)
- Level: Main
- Area: 575 Square Feet
- Dimensions: 23X25
Kitchen
- Features: Kitchen (Eating Area-Table Space, Island, Pantry-Walk-in, Custom Cabinetry, Updated Kitchen), Flooring (Engineered Hardwood), Window Treatments (Shades)
- Level: Main
- Area: 150 Square Feet
- Dimensions: 10X15
Laundry
- Features: Flooring (Other)
- Level: Lower
- Area: 99 Square Feet
- Dimensions: 11X9
Living room
- Features: Flooring (Engineered Hardwood), Window Treatments (Curtains/Drapes)
- Level: Main
- Area: 360 Square Feet
- Dimensions: 24X15
Loft
- Features: Flooring (Carpet)
- Level: Second
- Area: 320 Square Feet
- Dimensions: 20X16
Other
- Features: Flooring (Other), Window Treatments (Curtains/Drapes)
- Level: Lower
- Area: 360 Square Feet
- Dimensions: 15X24
Heating
- Natural Gas, Radiant Floor
Cooling
- Central Air
Appliances
- Included: Range, Microwave, Dishwasher, Refrigerator, Washer, Dryer, Disposal
- Laundry: Gas Dryer Hookup, Laundry Chute, Sink
Features
- Sauna, Wet Bar, Built-in Features, Walk-In Closet(s)
- Flooring: Laminate
- Windows: Skylight(s)
- Basement: Finished,Exterior Entry,Block,Storage Space,Full,Daylight
- Number of fireplaces: 4
- Fireplace features: Wood Burning, Gas Log, Family Room, Living Room, Basement, Loft
Interior area
- Total structure area: 4,096
- Total interior livable area: 4,096 sqft
Property
Parking
- Total spaces: 4
- Parking features: Asphalt, Garage Door Opener, Tandem, Yes, Garage Owned, Attached, Garage
- Attached garage spaces: 4
- Has uncovered spaces: Yes
Accessibility
- Accessibility features: No Disability Access
Features
- Stories: 2
- Patio & porch: Deck, Patio, Screened
- Exterior features: Balcony, Outdoor Grill
- Waterfront features: Stream
Lot
- Size: 0.44 Acres
- Dimensions: 99X140X66X124X125
- Features: Irregular Lot, Mature Trees
Details
- Parcel number: 1434282009
- Special conditions: None
Construction
Type & style
- Home type: SingleFamily
- Architectural style: Contemporary
- Property subtype: Single Family Residence
Materials
- Stone, Wood Siding
- Foundation: Block
- Roof: Other
Condition
- New construction: No
- Year built: 1970
- Major remodel year: 2025
Utilities & green energy
- Electric: Circuit Breakers
- Sewer: Public Sewer
- Water: Public
Community & HOA
Community
- Subdivision: Fleetwood
HOA
- Services included: None
Location
- Region: Bloomington
Financial & listing details
- Price per square foot: $209/sqft
- Tax assessed value: $516,702
- Annual tax amount: $13,478
- Date on market: 4/8/2026
- Listing terms: Conventional
- Ownership: Fee Simple
Price history
| Date | Event | Price |
|---|---|---|
| 5/22/2026 | Sold | $855,000-4.8%$209/sqft |
Source:  MRED as distributed by MLS GRID #12597739 Report a problem MRED as distributed by MLS GRID #12597739 Report a problem | ||
| 4/22/2026 | Contingent | $898,000$219/sqft |
Source: MRED as distributed by MLS GRID #12597739 Report a problem | ||
| 4/8/2026 | Listed for sale | $898,000+69.4%$219/sqft |
Source: MRED as distributed by MLS GRID #12597739 Report a problem | ||
| 6/22/2023 | Sold | $530,000-3.6%$129/sqft |
Source: MRED as distributed by MLS GRID #11701287 Report a problem | ||
| 5/4/2023 | Contingent | $550,000$134/sqft |
Source: MRED as distributed by MLS GRID #11701287 Report a problem | ||
| 4/18/2023 | Price change | $550,000-5.2%$134/sqft |
Source: MRED as distributed by MLS GRID #11701287 Report a problem | ||
| 1/14/2023 | Listed for sale | $580,000-6.3%$142/sqft |
Source: MRED as distributed by MLS GRID #11701287 Report a problem | ||
| 10/4/2022 | Listing removed | -- |
Source:  RE/MAX International Report a problem RE/MAX International Report a problem | ||
| 7/20/2022 | Listed for sale | $619,000$151/sqft |
Source: MRED as distributed by MLS GRID #11469184 Report a problem | ||
Public tax history
| Year | Property taxes | Tax assessment |
|---|---|---|
| 2024 | $13,478 +43% | $172,234 +52.7% |
| 2023 | $9,424 +5.3% | $112,759 +7.1% |
| 2022 | $8,949 +2.6% | $105,301 +2.6% |
| 2021 | $8,725 | $102,663 +3.3% |
| 2020 | -- | $99,383 -2.3% |
| 2019 | -- | $101,671 |
| 2018 | $7,631 | $101,671 +1% |
| 2017 | $7,631 +1.1% | $100,664 +1.2% |
| 2016 | $7,549 +1% | $99,471 -2.6% |
| 2015 | $7,473 | $102,137 +0.8% |
| 2014 | $7,473 +6% | $101,292 |
| 2013 | $7,053 -7.5% | $101,292 -1.1% |
| 2012 | $7,623 | $102,408 -1% |
| 2011 | $7,623 +2.5% | $103,471 |
| 2010 | $7,435 -2% | $103,471 -2.5% |
| 2009 | $7,591 +0.1% | $106,124 -0.6% |
| 2008 | $7,586 +2.5% | $106,774 +2.5% |
| 2007 | $7,400 | $104,119 +3.5% |
| 2006 | -- | $100,599 +2.1% |
| 2005 | -- | $98,530 +7.2% |
| 2002 | -- | $91,928 +4.1% |
| 2001 | -- | $88,291 +4.6% |
| 2000 | -- | $84,400 |
Find assessor info on the county website
Neighborhood: 61701
Nearby homes
- $328,7003 bd3 ba3.1k sqft217 Parkview Dr, Bloomington, IL 61701Off Market
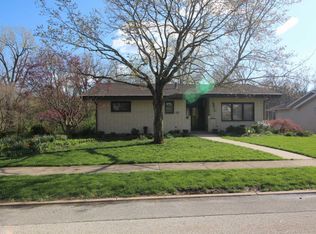
- $755,5005 bd5 ba5.6k sqft221 Parkview Dr, Bloomington, IL 61701Sold
- $282,6003 bd2 ba1.8k sqft218 Parkview Dr, Bloomington, IL 61701Off Market
- $306,700-- bd2 ba1.9k sqft215 Parkview Dr, Bloomington, IL 61701Off Market
- $274,7002 bd1 ba1.9k sqft216 Parkview Dr, Bloomington, IL 61701Off Market
- $363,3006 bd3 ba3.3k sqft217 Fleetwood Dr, Bloomington, IL 61701Off Market
- $330,600-- bd2 ba2.1k sqft219 Fleetwood Dr, Bloomington, IL 61701Off Market
- $315,0004 bd4 ba3.1k sqft215 Fleetwood Dr, Bloomington, IL 61701Sold
Nearby schools
GreatSchools rating
- 4/10Bent Elementary SchoolGrades: K-5Distance: 1.8 mi
- 5/10Bloomington Jr High SchoolGrades: 6-8Distance: 0.9 mi
- 3/10Bloomington High SchoolGrades: 9-12Distance: 0.8 mi
Schools provided by the listing agent
- Elementary: Bent Elementary School
- Middle: Bloomington Jr High School
- High: Bloomington High School
- District: 87
Source: MRED as distributed by MLS GRID. This data may not be complete. We recommend contacting the local school district to confirm school assignments for this home.


Get pre-qualified for a loan
At Zillow Home Loans, we can pre-qualify you in as little as 5 minutes with no impact to your credit score.An equal housing lender. NMLS #10287.
Sell for more on Zillow
Get a Zillow Showcase℠ listing at no additional cost and you could sell for .
$862,100
2% more
+$17,242
With Zillow Showcase(estimated)
$879,342
- Illinois
- McLean County
- Bloomington
- 61701
- 219 Parkview Dr
Nearby cities
Nearby zip codes
Other Bloomington Topics
