Welcome to 221 Parkview Dr, a 5-bedroom, 4.5-bath mid-century modern masterpiece in the prestigious Fleetwood Subdivision of Bloomington. Designed by acclaimed local architect Harry Riddle Jr., this 5,600 sq. ft. walk-out ranch embodies timeless luxury on a park-like, nearly 3/4-acre lot backing to Ewing Park. With a fully fenced backyard, this home is a private oasis of sophistication and comfort. Step inside to original walnut interior walls, Indiana limestone accents, and slate tile floors, complemented by incredible updates since 2020. The high-end kitchen dazzles with quartz countertops, a Sub-Zero fridge, a Viking stove/range, and a newer Bosch dishwasher (2020) and island countertop. The primary suite is a serene retreat, featuring heated bathroom floors, a standalone high-end soaking tub, new tile flooring, automatic window shades, and a new decorative wall feature. Enjoy the new deck off the master bedroom for morning coffee with a view. The home boasts modern amenities like geothermal heating/cooling, Toto toilets, a water softener, an RO system, and a 75-gallon hot water heater (2022). Entertain in the refreshed family rooms, both with new tile flooring and paint, or relax in the hot tub (2023) on the stunning new lower pavered patio overlooking the expansive backyard. A wine closet, greenhouse, and spacious home office with new carpeting and a walnut wall feature add versatility. Recent exterior updates include new siding on the front and north sides, a whole-house paint (2025), three new exterior doors, and four new AMAZING floor to ceiling windows in the family room. The basement family room, with two new windows and a wine closet, offers additional space for gatherings. This meticulously updated home blends mid-century charm with modern luxury in one of Bloomington's most coveted neighborhoods. Schedule your private tour today to experience this architectural gem!
Closed
Street View
$755,500
221 Parkview Dr, Bloomington, IL 61701
5beds
5,643sqft
Single Family Residence
Built in 1965
0.72 Acres Lot
$788,600 Zestimate®
$134/sqft
$4,480 Estimated rent
Home value
$788,600
$718,000 - $860,000
$4,480/mo
Zestimate® history
Owner options
List your home for rent
$4,480/mo
Rent Zestimate®
Find your next renter with Zillow Rental Manager. Plus, with online applications, you can quickly screen prospective tenants – for free.
$4,480/mo
Rent Zestimate®
Refinance and save
$5,418/mo
Est. payment
Refinancing to a lower rate could help reduce your monthly payments and save thousands over the life of the loan.
$5,418/mo
Est. payment
Explore your selling options
Work with a Zillow partner agent
Leverage their expertise and Zillow's premium Showcase listings to get your home seen by more buyers.
Get startedList with your own agent
Get your home in front of millions of buyers by listing it on Zillow.
Learn how to do itSell it yourself
Take full control of how buyers see your home on Zillow by listing For Sale by Owner (FSBO).
List your homeWhat's special
Hot tubHeated bathroom floorsSpacious home officeLower pavered patioIndiana limestone accentsHigh-end kitchenQuartz countertops
Zillow last checked:
Listing updated:
Listed by:
Sean Caldwell 309-846-0528,
RE/MAX Rising
Bought with:
Sue Tretter, GRI
RE/MAX Rising
Source: MRED as distributed by MLS GRID,MLS#: 12354791
Facts & features
Interior
Bedrooms & bathrooms
- Bedrooms: 5
- Bathrooms: 5
- Full bathrooms: 4
- 1/2 bathrooms: 1
Rooms
- Room types: Bedroom 5, Kitchen, Family Room, Foyer, Storage, Utility Room-Lower Level
Primary bedroom
- Features: Flooring (Ceramic Tile), Window Treatments (All, Blinds), Bathroom (Full)
- Level: Main
- Area: 340 Square Feet
- Dimensions: 20X17
Bedroom 2
- Features: Flooring (Carpet)
- Level: Main
- Area: 210 Square Feet
- Dimensions: 15X14
Bedroom 3
- Features: Flooring (Carpet)
- Level: Main
- Area: 336 Square Feet
- Dimensions: 14X24
Bedroom 4
- Features: Flooring (Carpet)
- Level: Main
- Area: 216 Square Feet
- Dimensions: 18X12
Bedroom 5
- Features: Flooring (Ceramic Tile)
- Level: Basement
- Area: 143 Square Feet
- Dimensions: 13X11
Dining room
- Features: Flooring (Slate), Window Treatments (All)
- Level: Main
- Area: 204 Square Feet
- Dimensions: 12X17
Family room
- Features: Flooring (Slate), Window Treatments (All)
- Level: Main
- Area: 484 Square Feet
- Dimensions: 22X22
Other
- Features: Flooring (Ceramic Tile), Window Treatments (All, Display Window(s))
- Level: Basement
- Area: 616 Square Feet
- Dimensions: 28X22
Foyer
- Features: Flooring (Slate)
- Level: Main
- Area: 180 Square Feet
- Dimensions: 12X15
Kitchen
- Features: Kitchen (Island), Flooring (Slate), Window Treatments (All)
- Level: Main
- Area: 330 Square Feet
- Dimensions: 22X15
Kitchen 2nd
- Features: Flooring (Vinyl)
- Level: Basement
- Area: 196 Square Feet
- Dimensions: 14X14
Laundry
- Features: Flooring (Vinyl)
- Level: Basement
- Area: 208 Square Feet
- Dimensions: 16X13
Living room
- Features: Flooring (Ceramic Tile), Window Treatments (All)
- Level: Main
- Area: 408 Square Feet
- Dimensions: 17X24
Storage
- Features: Flooring (Vinyl)
- Level: Basement
- Area: 144 Square Feet
- Dimensions: 12X12
Other
- Features: Flooring (Other)
- Level: Basement
- Area: 260 Square Feet
- Dimensions: 13X20
Heating
- Zoned, Geothermal, Radiant Floor
Cooling
- Zoned, Geothermal
Appliances
- Included: Dishwasher, High End Refrigerator, Disposal, Range Hood, Water Softener Owned
- Laundry: Sink
Features
- Wet Bar, In-Law Floorplan, 1st Floor Full Bath, Built-in Features
- Windows: Skylight(s)
- Basement: Partially Finished,Exterior Entry,Egress Window,Block,Partial
- Number of fireplaces: 1
- Fireplace features: Gas Log, Living Room
Interior area
- Total structure area: 5,643
- Total interior livable area: 5,643 sqft
- Finished area below ground: 1,793
Property
Parking
- Total spaces: 2
- Parking features: Asphalt, Garage Door Opener, On Site, Garage Owned, Attached, Garage
- Attached garage spaces: 2
- Has uncovered spaces: Yes
Accessibility
- Accessibility features: No Disability Access
Features
- Stories: 1
- Patio & porch: Patio, Porch
- Fencing: Fenced
Lot
- Size: 0.72 Acres
- Dimensions: 51X51X189X113X194X66X140
- Features: Landscaped, Mature Trees
Details
- Additional structures: Greenhouse
- Parcel number: 1434282015
- Special conditions: None
- Other equipment: Water-Softener Owned
Construction
Type & style
- Home type: SingleFamily
- Architectural style: Ranch
- Property subtype: Single Family Residence
Materials
- Stone, Wood Siding
- Foundation: Block
- Roof: Rubber
Condition
- New construction: No
- Year built: 1965
Utilities & green energy
- Sewer: Public Sewer
- Water: Public
Green energy
- Energy efficient items: Geothermal Heating/Cooling System
Community & HOA
Community
- Features: Curbs, Street Paved
- Subdivision: Fleetwood
HOA
- Services included: None
Location
- Region: Bloomington
Financial & listing details
- Price per square foot: $134/sqft
- Tax assessed value: $575,574
- Annual tax amount: $14,187
- Date on market: 5/7/2025
- Listing terms: Cash
- Ownership: Fee Simple
Price history
| Date | Event | Price |
|---|---|---|
| 7/11/2025 | Sold | $755,500+8.1%$134/sqft |
Source:  MRED as distributed by MLS GRID #12354791 Report a problem MRED as distributed by MLS GRID #12354791 Report a problem | ||
| 5/11/2025 | Contingent | $699,000$124/sqft |
Source: MRED as distributed by MLS GRID #12354791 Report a problem | ||
| 5/7/2025 | Listed for sale | $699,000+37.3%$124/sqft |
Source: MRED as distributed by MLS GRID #12354791 Report a problem | ||
| 7/24/2020 | Sold | $509,000-15%$90/sqft |
Source: MRED as distributed by MLS GRID #10356940 Report a problem | ||
| 5/18/2020 | Pending sale | $599,000$106/sqft |
Source: Berkshire Hathaway Home Services Central Illinois, REALTORS� #10356940 Report a problem | ||
| 10/13/2019 | Price change | $599,000-7.8%$106/sqft |
Source: Berkshire Hathaway Snyder Real Estate #10356940 Report a problem | ||
| 8/10/2019 | Listed for sale | $649,900-4.3%$115/sqft |
Source: Berkshire Hathaway Snyder Real Estate #10356940 Report a problem | ||
| 7/19/2015 | Listing removed | $679,000$120/sqft |
Source: Coldwell Banker Heart of America Realtors #2150833 Report a problem | ||
| 6/6/2015 | Price change | $679,000-3%$120/sqft |
Source: Coldwell Banker Heart of America Realtors #2150833 Report a problem | ||
| 3/20/2015 | Listed for sale | $700,000$124/sqft |
Source: Coldwell Banker Heart of America Realtors #2150833 Report a problem | ||
Public tax history
| Year | Property taxes | Tax assessment |
|---|---|---|
| 2024 | $15,069 +6.2% | $191,858 +9.2% |
| 2023 | $14,187 +5.6% | $175,738 +7.1% |
| 2022 | $13,438 +2.7% | $164,112 +2.6% |
| 2021 | $13,088 | $160,000 +20.8% |
| 2020 | -- | $132,467 -2.2% |
| 2019 | -- | $135,516 |
| 2018 | $10,126 | $135,516 +1% |
| 2017 | $10,126 +1.1% | $134,175 +1.2% |
| 2016 | $10,017 -1.2% | $132,584 -2.6% |
| 2015 | $10,135 | $136,137 +35% |
| 2014 | $10,135 +33.8% | $100,844 |
| 2013 | $7,573 -2.2% | $100,844 -1.1% |
| 2012 | $7,747 | $101,955 -2.9% |
| 2011 | $7,747 +0.4% | $105,047 |
| 2010 | $7,719 -2% | $105,047 -2.5% |
| 2009 | $7,876 +7.2% | $107,740 +6% |
| 2008 | $7,349 +2.5% | $101,613 +2.5% |
| 2007 | $7,169 | $99,087 -1.1% |
| 2006 | -- | $100,206 +2.1% |
| 2005 | -- | $98,145 +90.1% |
| 2001 | -- | $51,621 |
Find assessor info on the county website
Neighborhood: 61701
Nearby homes
- $333,200-- bd2 ba2.1k sqft219 Fleetwood Dr, Bloomington, IL 61701Off Market
- $310,400-- bd2 ba1.6k sqft221 Fleetwood Dr, Bloomington, IL 61701Off Market
- $855,0004 bd4 ba4k sqft219 Parkview Dr, Bloomington, IL 61701Sold
- $564,6005 bd4 ba4.8k sqft223 Fleetwood Dr, Bloomington, IL 61701Off Market
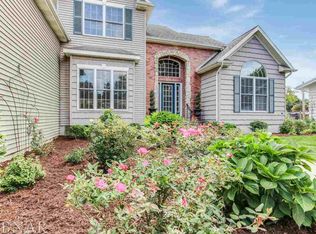
- $280,6003 bd2 ba1.8k sqft218 Parkview Dr, Bloomington, IL 61701Off Market
- $358,1006 bd3 ba3.3k sqft217 Fleetwood Dr, Bloomington, IL 61701Off Market
- $323,8003 bd3 ba3.1k sqft217 Parkview Dr, Bloomington, IL 61701Off Market
- $315,0004 bd4 ba3.1k sqft215 Fleetwood Dr, Bloomington, IL 61701Sold
Nearby schools
GreatSchools rating
- 4/10Bent Elementary SchoolGrades: K-5Distance: 1.9 mi
- 5/10Bloomington Jr High SchoolGrades: 6-8Distance: 0.9 mi
- 3/10Bloomington High SchoolGrades: 9-12Distance: 0.8 mi
Schools provided by the listing agent
- Elementary: Bent Elementary
- Middle: Bloomington Jr High School
- High: Bloomington High School
- District: 87
Source: MRED as distributed by MLS GRID. This data may not be complete. We recommend contacting the local school district to confirm school assignments for this home.


Get pre-qualified for a loan
At Zillow Home Loans, we can pre-qualify you in as little as 5 minutes with no impact to your credit score.An equal housing lender. NMLS #10287.
Sell for more on Zillow
Get a Zillow Showcase℠ listing at no additional cost and you could sell for .
$788,600
2% more
+$15,772
With Zillow Showcase(estimated)
$804,372
- Illinois
- McLean County
- Bloomington
- 61701
- 221 Parkview Dr
Nearby cities
Nearby zip codes
Other Bloomington Topics
