Turnkey, brand new construction at The Estate Homes at Parc Rittenhouse. Residence 205 is a 2 bedroom, 2.5 bathroom offering an open floorplan with modern finishes and details, ideal for both everyday living and entertaining. Enter the home into the great room featuring a chef's kitchen with a large center island, KraftMaid white cabinetry, Bertazzoni stainless steel appliances and quartz countertops and backsplash. There is generous open space providing multiple layout options for dining and living room furniture. Also off the great room is a powder room and laundry closet with LG stacked washer and dryer. The primary suite is generously sized and has two oversized wall closets. The ensuite bathroom has a KraftMaid double vanity with quartz countertop and a large corner walk-in shower with designer tilework. The second bedroom also enjoys an ensuite bathroom with a large vanity, deep bathtub/shower and linen closet. There are hardwood floors, recessed lighting and oversized windows looking north towards Center City throughout. Residents of The Estate Homes at Parc Rittenhouse enjoy two secure elevators for only 20 homes which provides director access to the garage, lobby and amenities floor, in addition to the same amenities as the other homes at Parc Rittenhouse, including a 24 hour doorman and concierge; landscaped 7th floor rooftop with outdoor pool, whirlpool spa, kiddy pool, and sundeck with lounge chairs; brand new state-of-the-art fitness center; conference room and media room. There is garage parking below the building for an additional fee and three amazing restaurants on the ground floor, Stephen Starr’s Parc, Devon Seafood and Via Locusta. Rittenhouse Square is ranked the 6th best neighborhood in North America by Places Rated Almanac. There are 175 restaurants and 199 retailers within a three block radius. Within close walking distance to the Market Street office corridor, The Avenue of the Arts and University City. 30th Street Station and Philadelphia International Airport are only minutes away.
Sold for $775,000
$775,000
219 S 18th St #205, Philadelphia, PA 19103
2beds
1,152sqft
Condominium
Built in 2023
-- sqft lot
$836,800 Zestimate®
$673/sqft
$4,251 Estimated rent
Home value
$836,800
$761,000 - $920,000
$4,251/mo
Zestimate® history
Owner options
List your home for rent
$4,251/mo
Rent Zestimate®
Find your next renter with Zillow Rental Manager. Plus, with online applications, you can quickly screen prospective tenants – for free.
$4,251/mo
Rent Zestimate®
Refinance and save
$4,813/mo
Est. payment
Refinancing to a lower rate could help reduce your monthly payments and save thousands over the life of the loan.
$4,813/mo
Est. payment
Explore your selling options
Work with a Zillow partner agent
Leverage their expertise and Zillow's premium Showcase listings to get your home seen by more buyers.
Get startedList with your own agent
Get your home in front of millions of buyers by listing it on Zillow.
Learn how to do itSell it yourself
Take full control of how buyers see your home on Zillow by listing For Sale by Owner (FSBO).
List your homeWhat's special
Zillow last checked:
Listing updated:
Listed by:
Allan Domb 215-545-1500,
Allan Domb Real Estate
Bought with:
Benjamin Katz, 2550766
Coldwell Banker Realty
Source: Bright MLS,MLS#: PAPH2285506
Facts & features
Interior
Bedrooms & bathrooms
- Bedrooms: 2
- Bathrooms: 3
- Full bathrooms: 2
- 1/2 bathrooms: 1
- Main level bathrooms: 3
- Main level bedrooms: 2
Basement
- Area: 0
Heating
- Forced Air, Electric
Cooling
- Central Air, Electric
Appliances
- Included: Electric Water Heater
- Laundry: Dryer In Unit, Washer In Unit, In Unit
Features
- Has basement: No
- Has fireplace: No
Interior area
- Total structure area: 1,152
- Total interior livable area: 1,152 sqft
- Finished area above ground: 1,152
- Finished area below ground: 0
Property
Parking
- Parking features: None
Accessibility
- Accessibility features: None
Features
- Levels: One
- Stories: 1
- Pool features: Community
Details
- Additional structures: Above Grade, Below Grade
- Parcel number: 888093052
- Zoning: RMX3
- Special conditions: Standard
Construction
Type & style
- Home type: Condo
- Architectural style: Other
- Property subtype: Condominium
- Attached to another structure: Yes
Materials
- Masonry
Condition
- Excellent
- New construction: Yes
- Year built: 2023
Utilities & green energy
- Sewer: Public Sewer
- Water: Public
Community & HOA
Community
- Security: Security Guard, Desk in Lobby
- Condo and coop fee: $1,025 monthly
- Subdivision: Rittenhouse Square
HOA
- Has HOA: No
- Amenities included: Elevator(s), Fitness Center, Party Room, Pool, Security, Other
- Services included: Common Area Maintenance, Maintenance Structure, Health Club, Pool(s), Snow Removal, Trash, Other
Location
- Region: Philadelphia
- Municipality: PHILADELPHIA
Financial & listing details
- Price per square foot: $673/sqft
- Tax assessed value: $392,000
- Annual tax amount: $5,487
- Date on market: 10/6/2023
- Listing agreement: Exclusive Right To Sell
- Ownership: Condominium
Price history
| Date | Event | Price |
|---|---|---|
| 6/25/2024 | Sold | $775,000-3.1%$673/sqft |
Source:  Bright MLS #PAPH2285506 Report a problem Bright MLS #PAPH2285506 Report a problem | ||
| 5/15/2024 | Pending sale | $799,900$694/sqft |
Source: Bright MLS #PAPH2285506 Report a problem | ||
| 4/8/2024 | Price change | $799,900-3%$694/sqft |
Source: Bright MLS #PAPH2285506 Report a problem | ||
| 11/29/2023 | Price change | $825,000-1.8%$716/sqft |
Source: Bright MLS #PAPH2285506 Report a problem | ||
| 10/6/2023 | Listed for sale | $839,900$729/sqft |
Source: Bright MLS #PAPH2285506 Report a problem | ||
Public tax history
Tax history is unavailable.
Neighborhood: Rittenhouse
Nearby homes
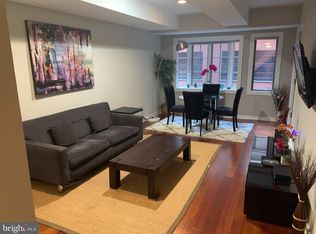
- $489,5002 bd2 ba1.1k sqft219-29 S 18th St #518, Philadelphia, PA 19103Sold
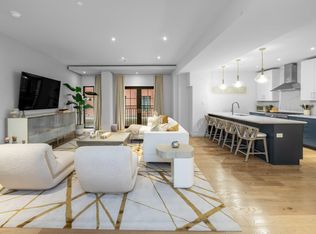
- $1,689,0003 bd3 ba1.8k sqft219-29 S 18th St #308, Philadelphia, PA 19103For Sale
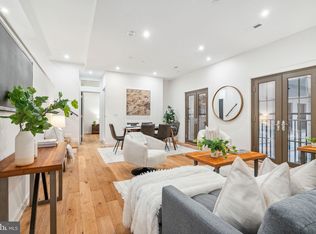
- $890,0002 bd2 ba1k sqft219 S 18th St #209, Philadelphia, PA 19103Sold
- $249,900-- bd1 ba546 sqft219 S 18th St #414, Philadelphia, PA 19103For Sale

- $410,0001 bd1 ba605 sqft219 S 18th St #215, Philadelphia, PA 19103Sold
- $3,700,0003 bd4 ba3.4k sqft219 S 18th St UNIT 202, Philadelphia, PA 19103Sold
- $239,900-- bd1 ba492 sqft219 S 18th St #524, Philadelphia, PA 19103For Sale
- $1,175,0002 bd2 ba1.3k sqft219 S 18th St #1506, Philadelphia, PA 19103For Sale
- $285,0001 bd1 ba628 sqft219 S 18th St #705A, Philadelphia, PA 19103Sold
Nearby schools
GreatSchools rating
- 9/10Greenfield Albert M SchoolGrades: K-8Distance: 0.4 mi
- 2/10Franklin Benjamin High SchoolGrades: 9-12Distance: 1.1 mi
Schools provided by the listing agent
- Elementary: Greenfield Albert
- Middle: Greenfield Albert
- District: The School District Of Philadelphia
Source: Bright MLS. This data may not be complete. We recommend contacting the local school district to confirm school assignments for this home.
Get a cash offer in 3 minutes
Find out how much your home could sell for in as little as 3 minutes with a no-obligation cash offer.
Estimated market value
$836,800
Get a cash offer in 3 minutes
Find out how much your home could sell for in as little as 3 minutes with a no-obligation cash offer.
Estimated market value
$836,800
- Pennsylvania
- Philadelphia County
- Philadelphia
- 19103
- Rittenhouse
- 219 S 18th St Unit 205
Nearby cities
Nearby neighborhoods
Nearby zip codes
Other Philadelphia Topics
