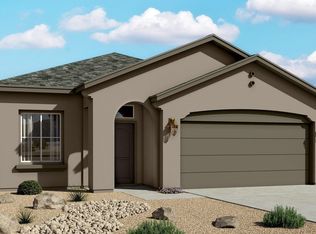
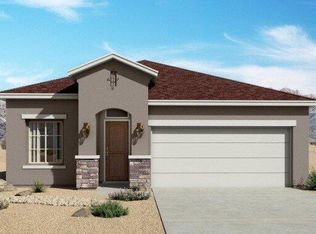
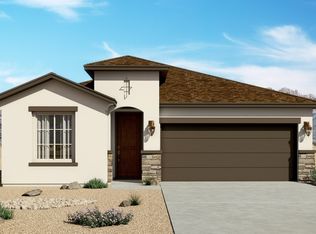
The Bosque floorplan at Vista Sandia in Los Lunas, New Mexico is a well-balanced single-story home that combines open-concept living with thoughtful design and everyday functionality. Offering approximately 1,649 square feet, 3 bedrooms, and 2 bathrooms, this home is ideal for buyers looking for more space and comfort while staying within reach of Albuquerque.Designed for modern living, the home welcomes you with a defined entry that opens into a bright and inviting great room, dining area, and kitchen. The open layout creates a seamless flow, making it perfect for entertaining, family time, or relaxed everyday living.At the heart of the home, the spacious kitchen features a large central island, providing the perfect space for cooking, gathering, or casual dining.
Sold
Zillow last checked:
Listing updated:
Bought with:
Nonmls Nonmls
Non Member of SWMLS
Source: SWMLS,MLS#: 1101507
Price history
| Date | Event | Price |
|---|---|---|
| 7/23/2026 | Sold | -- |
Source:  SWMLS #1101507 Report a problem SWMLS #1101507 Report a problem | ||
| 6/24/2026 | Pending sale | $343,230$208/sqft |
Source: SWMLS #1101507 Report a problem | ||
| 6/11/2026 | Price change | $343,230-2.8%$208/sqft |
Source: SWMLS #1101507 Report a problem | ||
| 5/19/2026 | Price change | $353,230-1.4%$214/sqft |
Source: SWMLS #1101507 Report a problem | ||
| 5/6/2026 | Price change | $358,230-5.3%$217/sqft |
Source: SWMLS #1101507 Report a problem | ||
| 4/11/2026 | Listed for sale | $378,230$229/sqft |
Source: SWMLS #1101507 Report a problem | ||
Get a cash offer in 3 minutes
Find out how much your home could sell for in as little as 3 minutes with a no-obligation cash offer.
Estimated market value
$366,700
