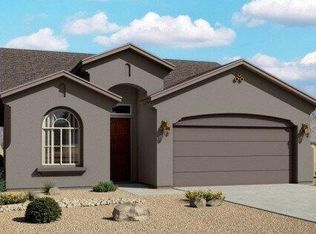
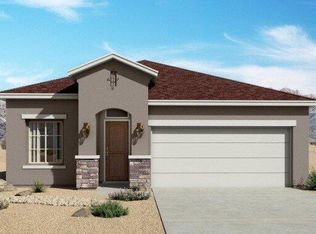
The Pino floorplan offers the perfect balance of space, efficiency, and modern design. With approximately 1,501 square feet, 3 bedrooms, and 2 bathrooms, this single-story home is ideal for buyers looking to step up in size while maintaining affordability near Albuquerque. Designed with everyday living in mind, the home opens into a spacious great room, dining area, and kitchen, creating a seamless open concept layout that maximizes both comfort and functionality. Large windows bring in natural light, enhancing the livability of the main living space. At the center of the home, the kitchen features a central island and direct connectivity to the great room, making it ideal for entertaining, family gatherings, or casual everyday living. Prices and incentives are subject to change without notice, and the listed home price may already reflect all or a portion of the available incentive.
Sold
Zillow last checked:
Listing updated:
Bought with:
Medina Real Estate Inc
Keller Williams Realty
Source: SWMLS,MLS#: 1105501
Price history
| Date | Event | Price |
|---|---|---|
| 10/19/2026 | Sold | -- |
Source:  SWMLS #1105501 Report a problem SWMLS #1105501 Report a problem | ||
| 6/24/2026 | Pending sale | $323,275$215/sqft |
Source: SWMLS #1105501 Report a problem | ||
| 6/18/2026 | Price change | $323,275-3%$215/sqft |
Source: SWMLS #1105501 Report a problem | ||
| 6/15/2026 | Listed for sale | $333,275$222/sqft |
Source: SWMLS #1105501 Report a problem | ||


Get a cash offer in 3 minutes
Find out how much your home could sell for in as little as 3 minutes with a no-obligation cash offer.
Estimated market value
$353,300
