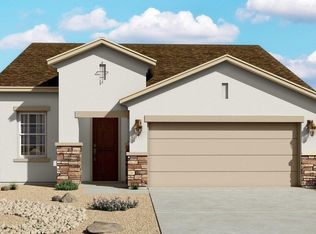
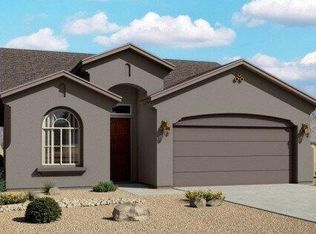
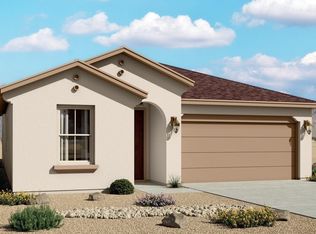
The Pino floorplan at Vista Sandia in Los Lunas, New Mexico offers the perfect balance of space, efficiency, and modern design. With approximately 1,501 square feet, 3 bedrooms, and 2 bathrooms, this single-story home is ideal for buyers looking to step up in size while maintaining affordability near Albuquerque. Designed with everyday living in mind, the home opens into a spacious great room, dining area, and kitchen, creating a seamless open concept layout that maximizes both comfort and functionality. Large windows bring in natural light, enhancing the livability of the main living space. At the center of the home, the kitchen features a central island and direct connectivity to the great room, making it ideal for entertaining, family gatherings, or casual everyday living. This layout keeps the home connected while still maintaining defined spaces for cooking, dining, and relaxing. The owner's suite is privately positioned, offering a comfortable retreat with a spacious bedroom, walk-in closet, and well-appointed en-suite bath. Secondary bedrooms are grouped separately, providing flexibility for family members, guests, or a home office setup. Highlights of this home Approximately 1,501 square feet 3 bedrooms, 2 bathrooms Open-concept great room, kitchen, and dining Kitchen island for added functionality Private owner's suite with walk-in closet Spacious secondary bedrooms Two-car garage Energy-efficient construction The...
This property is not currently displayed as for sale or rent on Zillow. This may be different from what's on other websites or public sources.