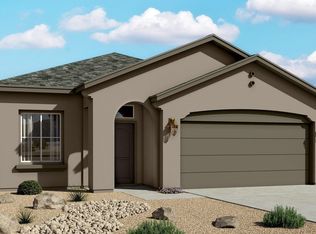
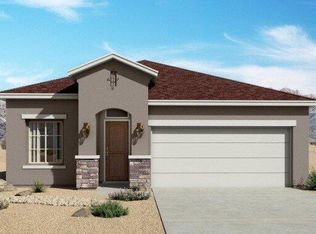
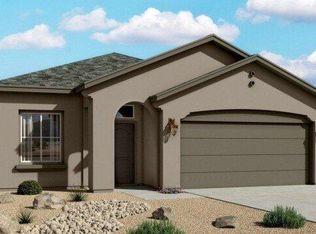
The Bosque floorplan at Vista Sandia in Los Lunas, New Mexico is a well-balanced single-story home that combines open-concept living with thoughtful design and everyday functionality. Offering approximately 1,649 square feet, 3 bedrooms, and 2 bathrooms, this home is ideal for buyers looking for more space and comfort while staying within reach of Albuquerque. Designed for modern living, the home welcomes you with a defined entry that opens into a bright and inviting great room, dining area, and kitchen. The open layout creates a seamless flow, making it perfect for entertaining, family time, or relaxed everyday living. At the heart of the home, the spacious kitchen features a large central island, providing the perfect space for cooking, gathering, or casual dining.
Pending
$325,360
251 SW Embudo Ave, Los Lunas, NM 87031
3beds
1,649sqft
Single Family Residence
Built in 2026
5,662 Square Feet Lot
$324,600 Zestimate®
$197/sqft
$30/mo HOA
What's special
Spacious kitchenLarge central islandOpen-concept livingDefined entryDining area
- 71 days
- 1
- 0
Likely to sell faster than
Zillow last checked:
Listing updated:
Listed by:
Jonathan P Tenorio 505-410-8568,
Keller Williams Realty 505-897-1100
Source: SWMLS,MLS#: 1106426
Facts & features
Interior
Bedrooms & bathrooms
- Bedrooms: 3
- Bathrooms: 2
- Full bathrooms: 2
Primary bedroom
- Level: Main
- Area: 229.28
- Dimensions: 16 x 14.33
Kitchen
- Level: Main
- Area: 149.49
- Dimensions: 14.83 x 10.08
Living room
- Level: Main
- Area: 261.47
- Dimensions: 16.17 x 16.17
Heating
- Forced Air, Natural Gas
Cooling
- Refrigerated
Appliances
- Laundry: Electric Dryer Hookup
Features
- Dual Sinks, Entrance Foyer, Family/Dining Room, Kitchen Island, Living/Dining Room, Main Level Primary, Pantry, Walk-In Closet(s)
- Flooring: Carpet, Tile
- Windows: Sliding
- Has basement: No
- Has fireplace: No
Interior area
- Total structure area: 1,649
- Total interior livable area: 1,649 sqft
Property
Parking
- Total spaces: 2
- Parking features: Attached, Garage
- Attached garage spaces: 2
Features
- Levels: One
- Stories: 1
- Patio & porch: Covered, Patio
Lot
- Size: 5,662 Square Feet
- Features: Planned Unit Development
Details
- Parcel number: 1005039433320
- Zoning description: R-1
Construction
Type & style
- Home type: SingleFamily
- Property subtype: Single Family Residence
Materials
- Frame, Stucco
- Roof: Pitched
Condition
- New Construction
- New construction: Yes
- Year built: 2026
Details
- Builder name: Hakes
Utilities & green energy
- Sewer: Public Sewer
- Water: Public
- Utilities for property: Electricity Connected, Natural Gas Connected, Sewer Connected, Water Connected
Green energy
- Energy generation: None
Community & HOA
Community
- Subdivision: Vista Sandia At Sierra Vista
HOA
- Has HOA: Yes
- Services included: Common Areas
- HOA fee: $360 annually
Location
- Region: Los Lunas
Financial & listing details
- Price per square foot: $197/sqft
- Tax assessed value: $6,000
- Annual tax amount: $78
- Date on market: 6/30/2026
- Cumulative days on market: 63 days
- Listing terms: Cash,Conventional,FHA,VA Loan
Estimated market value
$324,600
$308,000 - $341,000
$2,161/mo
Price history
| Date | Event | Price |
|---|---|---|
| 7/14/2026 | Pending sale | $325,360$197/sqft |
Source: | ||
| 6/30/2026 | Listed for sale | $325,360$197/sqft |
Source: | ||
Public tax history
| Year | Property taxes | Tax assessment |
|---|---|---|
| 2025 | $74 +0.5% | $2,000 |
| 2024 | $74 -1.2% | $2,000 |
| 2023 | $75 | $2,000 |
Find assessor info on the county website
Monthly payment
Est. payment