Nestled on a generous corner lot in Willows, this charming 3-bedroom, 2-bath home offers 1,349 square feet of comfortable living space — and it's ready for its next chapter. Step inside to discover a home designed with both comfort and practicality in mind. The wide hallway makes moving furniture a breeze, while the whole house fan keeps things cool on warm days. The kitchen shines with an abundance of cabinets and storage — including handy pull-outs and a lazy Susan — all complemented by recently replaced countertops. A Google Nest thermostat adds modern convenience and efficiency, and a newer 30-year roof, rain gutters, and fresh exterior paint provide lasting peace of mind. Outdoors, the large corner lot truly shines. The backyard features a beautiful butterfly tree, offering dappled shade and a splash of seasonal color, while automatic sprinkler system keeps the yards watered without any extra effort. RV enthusiasts will appreciate the dedicated RV parking with hookups on the west side of the house, and the 1-car attached garage is great for parking, storage, or working on projects. And when it comes to peace of mind, this home has you covered — a 6-camera NVR security system provides 360-degree coverage around the property, complemented by a Ring doorbell for added security. From smart home upgrades to thoughtful storage and outdoor versatility, this home truly has it all. Don't miss your chance to make it yours!
For sale
Listed by: Keller Williams Realty Chico Area • Jacqualyn Richardson • Contact: jackierichardson@kw.com
Price cut: $6K (9/23)
$319,000
219 Vine St, Willows, CA 95988
3beds
1,349sqft
Single Family Residence
Built in 1954
8,712 Square Feet Lot
$317,600 Zestimate®
$236/sqft
$-- HOA
What's special
- 44 days
- 304
- 18
Zillow last checked:
Listing updated:
Listed by:
Jacqualyn Richardson DRE #02139770 jackierichardson@kw.com,
Keller Williams Realty Chico Area
Source: CRMLS,MLS#: SN26187575 Originating MLS: California Regional MLS
Originating MLS: California Regional MLSFacts & features
Interior
Bedrooms & bathrooms
- Bedrooms: 3
- Bathrooms: 2
- Full bathrooms: 1
- 3/4 bathrooms: 1
- Main level bathrooms: 2
- Main level bedrooms: 3
Rooms
- Room types: Bedroom, Center Hall, Kitchen, Laundry, Living Room
Bedroom
- Features: All Bedrooms Down
Bathroom
- Features: Bathroom Exhaust Fan, Separate Shower, Tub Shower, Vanity
Kitchen
- Features: Kitchen/Family Room Combo, Laminate Counters
Heating
- Central
Cooling
- Central Air
Appliances
- Included: Dishwasher, Gas Range, Microwave, Refrigerator, Dryer, Washer
- Laundry: Washer Hookup, Inside, Laundry Room
Features
- Breakfast Bar, Eat-in Kitchen, Laminate Counters, Open Floorplan, Recessed Lighting, Storage, All Bedrooms Down
- Flooring: Carpet, Laminate, Tile
- Windows: Double Pane Windows, Screens
- Has fireplace: No
- Fireplace features: None
- Common walls with other units/homes: No Common Walls
Interior area
- Total interior livable area: 1,349 sqft
Property
Parking
- Total spaces: 3
- Parking features: Concrete, Door-Single, Driveway, Garage Faces Front, Garage, RV Hook-Ups, RV Access/Parking
- Attached garage spaces: 1
- Uncovered spaces: 2
Features
- Levels: One
- Stories: 1
- Entry location: Front
- Patio & porch: Rear Porch, Concrete, Covered
- Exterior features: Lighting, Rain Gutters
- Pool features: None
- Spa features: None
- Fencing: Wood
- Has view: Yes
- View description: Neighborhood
Lot
- Size: 8,712 Square Feet
- Features: Back Yard, Drip Irrigation/Bubblers, Front Yard, Sprinklers In Rear, Sprinklers In Front, Lawn, Sprinklers Timer, Sprinkler System
Details
- Additional structures: Shed(s)
- Parcel number: 005362008000
- Special conditions: Standard
Construction
Type & style
- Home type: SingleFamily
- Property subtype: Single Family Residence
Materials
- Foundation: Raised
- Roof: Composition
Condition
- New construction: No
- Year built: 1954
Utilities & green energy
- Sewer: Public Sewer
- Water: Public
- Utilities for property: Electricity Connected, Natural Gas Connected, Sewer Connected, Water Connected
Community & HOA
Community
- Features: Rural, Sidewalks
Location
- Region: Willows
Financial & listing details
- Price per square foot: $236/sqft
- Tax assessed value: $276,018
- Date on market: 9/4/2026
- Cumulative days on market: 44 days
- Listing terms: Cash to New Loan
- Inclusions: Stove, Fridge, Microwave, Dishwasher, Washer, dryer, Security system, Ring Door Bell, Google Nest System
- Road surface type: Paved
Estimated market value
$317,600
$302,000 - $333,000
$1,945/mo
Price history
| Date | Event | Price |
|---|---|---|
| 9/23/2026 | Price change | $319,000-1.8%$236/sqft |
Source:  CRMLS #SN26187575 Report a problem CRMLS #SN26187575 Report a problem | ||
| 9/6/2026 | Listed for sale | $325,000+27.5%$241/sqft |
Source: CRMLS #SN26187575 Report a problem | ||
| 8/6/2021 | Sold | $255,000+71.1%$189/sqft |
Source: Public Record Report a problem | ||
| 4/27/2004 | Sold | $149,000$110/sqft |
Source: Public Record Report a problem | ||
Public tax history
| Year | Property taxes | Tax assessment |
|---|---|---|
| 2026 | -- | $276,018 +2% |
| 2025 | $3,860 +4.3% | $270,607 +2% |
| 2024 | $3,702 +2.9% | $265,302 +2% |
| 2023 | $3,596 +4.1% | $260,100 +2% |
| 2022 | $3,454 +38% | $255,000 +48% |
| 2021 | $2,502 +11% | $172,291 +10% |
| 2020 | $2,254 +6.2% | $156,628 +10% |
| 2019 | $2,122 +1.2% | $142,389 |
| 2018 | $2,097 +2.7% | $142,389 +5% |
| 2017 | $2,042 +7.6% | $135,608 +5% |
| 2016 | $1,898 +3.4% | $129,150 +5% |
| 2015 | $1,835 +3.1% | $123,000 +4.6% |
| 2014 | $1,780 | $117,600 +5% |
| 2013 | -- | $112,000 |
| 2012 | -- | $112,000 -6.7% |
| 2011 | -- | $120,000 -7.7% |
| 2010 | -- | $130,000 -20.8% |
| 2009 | -- | $164,201 +2% |
| 2008 | -- | $160,983 +2% |
| 2007 | -- | $157,828 +2% |
| 2006 | -- | $154,734 +2% |
| 2005 | -- | $151,700 +79.9% |
| 2004 | -- | $84,316 +1.9% |
| 2003 | -- | $82,771 +2% |
| 2002 | -- | $81,149 +2% |
| 2001 | -- | $79,559 |
Find assessor info on the county website
Monthly payment
Est. payment
Payment breakdown
Explore the cost of this home by adjusting the details. Changes won't be saved.Climate risks
Neighborhood: 95988


Similar homes
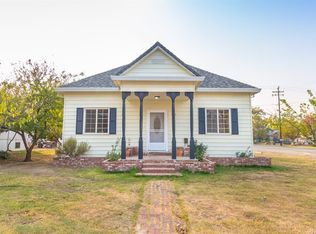
- $319,9993 bd2 ba1.5k sqft309 N Merrill Ave, Willows, CA 95988For Sale
 MLS ID #SN26117979, Korri Von Seggern, Preferred Agents Real Estate. CRMLS
 - $329,5003 bd3 ba1.5k sqft839 Crestwood Way, Willows, CA 95988For Sale
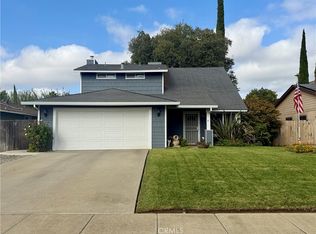 MLS ID #SN26202501, Heather Boer, EXP of Northern Ca- Willows. CRMLS
 - $355,0003 bd2 ba1.7k sqft420 Green St, Willows, CA 95988For Sale
 MLS ID #SN26202120, Tim Schromm, Preferred Agents Real Estate -. CRMLS
 - $314,9003 bd2 ba1.1k sqft1105 Juniper Dr, Willows, CA 95988For Sale
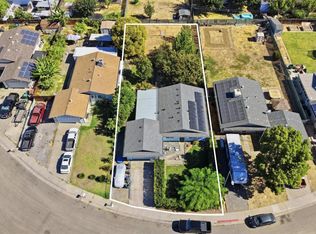 MLS ID #226094572, Brandon Tejeda. MetroList Services of CA
