Brand new move in ready 2025 home in a desirable Manufactured Home Willows Community you own the land The home is thoughtfully designed with an open concept kitchen, dining, living area. 3 nice sized bedrooms, 2 full baths and an interior laundry room Brand new shed 10x12 This stylish manufactured home on a permanent foundation offers the perfect blend of modern comfort and future potential on a spacious 6,000 sq.ft.lot. Step inside to discover an open-concept layout with a bright, welcoming living area and a contemporary kitchen featuring Quartz countertops and stainless steel appliances including a refrigerator. central heat and air Electric deliver year-round comfort. Enjoy practical amenities such as back-alley access, RV parking potential Conveniently located near schools, shopping, and restaurants, this home offers everyday ease with long-term opportunity. it's not only move-in ready but also a smart investment with endless possibilities.
For sale
Listed by: Better Homes Realty • Albert Tejeda • Contact: 916-439-2647
Price cut: $4.4K (9/21)
$275,500
643 5th St, Willows, CA 95988
3beds
1,393sqft
Manufactured Home
Built in 2025
6,000 Square Feet Lot
$275,800 Zestimate®
$198/sqft
$-- HOA
What's special
Rv parkingBack-alley accessInterior laundry room
- 142 days
- 80
- 5
Zillow last checked:
Listing updated:
Listed by:
Albert Tejeda DRE #01315708 916-439-2647,
Better Homes Realty
Source: CRMLS,MLS#: SN26108690 Originating MLS: California Regional MLS
Originating MLS: California Regional MLSFacts & features
Interior
Bedrooms & bathrooms
- Bedrooms: 3
- Bathrooms: 2
- Full bathrooms: 2
- Main level bathrooms: 2
- Main level bedrooms: 3
Rooms
- Room types: Bedroom
Bedroom
- Features: All Bedrooms Down
Kitchen
- Features: Quartz Counters
Heating
- Central
Cooling
- Central Air
Appliances
- Included: Gas Oven, Propane Oven, Propane Range, Refrigerator
- Laundry: Electric Dryer Hookup, Inside
Features
- Breakfast Bar, Eat-in Kitchen, Quartz Counters, All Bedrooms Down
- Flooring: Laminate
- Windows: Double Pane Windows
- Has fireplace: No
- Fireplace features: None
- Common walls with other units/homes: No Common Walls
Interior area
- Total interior livable area: 1,393 sqft
Property
Parking
- Parking features: On Site
Features
- Levels: One
- Stories: 1
- Entry location: 1
- Pool features: None
- Fencing: Vinyl,Wood
Lot
- Size: 6,000 Square Feet
- Features: 0-1 Unit/Acre
Details
- Additional structures: Storage
- Parcel number: 005222026000
- Special conditions: Standard
Construction
Type & style
- Home type: MobileManufactured
- Property subtype: Manufactured Home
Materials
- Wood Siding
- Foundation: Pillar/Post/Pier, Raised
- Roof: Composition,Shingle
Condition
- Turnkey
- New construction: No
- Year built: 2025
Utilities & green energy
- Electric: 220 Volts in Laundry
- Sewer: Public Sewer
- Water: Public
- Utilities for property: Electricity Connected, Propane, Sewer Connected, Water Connected
Community & HOA
Community
- Features: Rural
- Security: Carbon Monoxide Detector(s), Smoke Detector(s)
Location
- Region: Willows
Financial & listing details
- Price per square foot: $198/sqft
- Date on market: 5/19/2026
- Cumulative days on market: 143 days
- Listing terms: FHA,Submit
- Road surface type: Paved
Estimated market value
$275,800
$262,000 - $290,000
$2,268/mo
Price history
| Date | Event | Price |
|---|---|---|
| 9/21/2026 | Price change | $275,500-1.6%$198/sqft |
Source:  CRMLS #SN26108690 Report a problem CRMLS #SN26108690 Report a problem | ||
| 8/19/2026 | Price change | $279,900-1.6%$201/sqft |
Source: CRMLS #SN26108690 Report a problem | ||
| 8/13/2026 | Price change | $284,500-1.7%$204/sqft |
Source: CRMLS #SN26108690 Report a problem | ||
| 7/20/2026 | Price change | $289,500-3.3%$208/sqft |
Source: CRMLS #SN26108690 Report a problem | ||
| 5/19/2026 | Listed for sale | $299,500$215/sqft |
Source: CRMLS #SN26108690 Report a problem | ||
Public tax history
Tax history is unavailable.
Monthly payment
Climate risks
Neighborhood: 95988

Similar homes
- $275,5003 bd2 ba1.3k sqft647 5th St, Willows, CA 95988For Sale
 MLS ID #SN26108694, Albert Tejeda, Better Homes Realty. CRMLS
 - $275,5003 bd2 ba1.3k sqft643 5th St #5-S, Willows, CA 95988For Sale
 MLS ID #226060352, Antonio Rubio. MetroList Services of CA
 - $309,9004 bd2 ba1.4k sqft1020 N Butte St, Willows, CA 95988For Sale
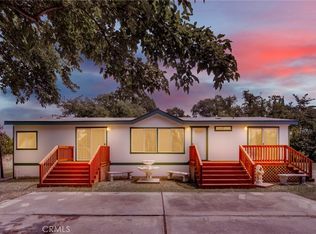 MLS ID #SN26090962, Colette Cutter, Better Choice Real Estate. CRMLS
 - $319,0003 bd2 ba1.3k sqft219 Vine St, Willows, CA 95988For Sale
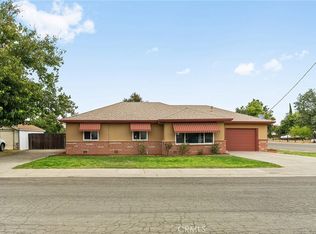 MLS ID #SN26187575, Jacqualyn Richardson, Keller Williams Realty Chico Area. CRMLS
Local buyer's agents are ready to help
