JUST INSTALLED A BRAND NEW ROOF!! Some homes don’t need to be extravagant to leave an impression. Sometimes, it’s the simple things that make a place feel like home. Welcome to 927 Trinity St., where a charming white wrought-iron fence, shaded front yard, and welcoming front patio create an inviting first impression long before you step inside. Inside, this 2-bedroom, 1-bathroom home offers 900 square feet that feels warm, comfortable, and ready for its next chapter. Brand-new luxury vinyl plank flooring and fresh interior paint give the home a refreshed feel, while an updated HVAC system and a 2022 water heater provide peace of mind knowing many of the major improvements have already been completed. The layout is simple, functional, and easy to enjoy, offering a home that’s comfortable today while still leaving room for your own personal style over time. Step outside and you’ll discover a backyard that’s full of opportunity. The large covered patio creates a natural extension of the home, whether it’s relaxing in the shade on a warm afternoon or gathering with friends and family for a weekend barbecue. Two storage sheds provide space for hobbies and tools, while the yard itself is ready for whatever you imagine next. A partially converted garage offers even more flexibility, creating a great space for a home office, hobby room, workout area, or creative studio while still maintaining a separate utility and laundry space. Set in one of Orland’s established neighborhoods, you’ll enjoy the convenience of being just minutes from Interstate 5, making commuting simple while keeping Downtown Orland, local restaurants, shopping, and everyday essentials all within easy reach. The best homes aren’t always the biggest or the newest. They’re the ones that simply feel right the moment you walk through the gate. With thoughtful updates already completed and plenty of opportunity to make it your own, 927 Trinity St. is ready to welcome its next story.
For sale
Listed by: EXP Realty of Northern California, Inc. • Kathleen Williams • Contact: 530-680-3317
$274,999
927 Trinity St, Orland, CA 95963
2beds
900sqft
Single Family Residence
Built in 1979
6,534 Square Feet Lot
$273,400 Zestimate®
$306/sqft
$-- HOA
What's special
- 50 days
- 340
- 13
Zillow last checked:
Listing updated:
Listed by:
Kathleen Williams DRE #01945242 530-680-3317,
EXP Realty of Northern California, Inc.
Source: CRMLS,MLS#: SN26168895 Originating MLS: California Regional MLS
Originating MLS: California Regional MLSFacts & features
Interior
Bedrooms & bathrooms
- Bedrooms: 2
- Bathrooms: 1
- Full bathrooms: 1
- Main level bathrooms: 1
- Main level bedrooms: 2
Rooms
- Room types: Kitchen, Living Room, Primary Bedroom, Dining Room
Bathroom
- Features: Bathroom Exhaust Fan, Tub Shower
Kitchen
- Features: Laminate Counters
Heating
- Central
Cooling
- Central Air, Wall/Window Unit(s)
Appliances
- Included: Dishwasher, ENERGY STAR Qualified Water Heater, Electric Range, Free-Standing Range, Disposal, Gas Water Heater, Refrigerator, Range Hood, Self Cleaning Oven, Vented Exhaust Fan, Water To Refrigerator, Water Heater
- Laundry: Washer Hookup, Electric Dryer Hookup, In Garage
Features
- Ceiling Fan(s), Separate/Formal Dining Room, Laminate Counters, Storage
- Flooring: Laminate
- Windows: Double Pane Windows, Screens
- Has fireplace: No
- Fireplace features: None
- Common walls with other units/homes: No Common Walls
Interior area
- Total interior livable area: 900 sqft
Property
Parking
- Total spaces: 2
- Parking features: Converted Garage, Driveway, Driveway Up Slope From Street, Paved
- Uncovered spaces: 2
Accessibility
- Accessibility features: None
Features
- Levels: One
- Stories: 1
- Entry location: 1
- Patio & porch: Concrete, Covered
- Exterior features: Lighting, Rain Gutters
- Pool features: None
- Spa features: None
- Fencing: Wood,Wrought Iron
- Has view: Yes
- View description: Neighborhood
Lot
- Size: 6,534 Square Feet
- Features: Back Yard, Front Yard, Sprinklers In Rear, Sprinklers In Front, Lawn, Landscaped, Near Public Transit, Rectangular Lot, Sprinkler System, Yard
Details
- Additional structures: Shed(s)
- Parcel number: 040091005000
- Special conditions: Standard
Construction
Type & style
- Home type: SingleFamily
- Property subtype: Single Family Residence
Materials
- Foundation: Slab
- Roof: Composition
Condition
- New construction: No
- Year built: 1979
Utilities & green energy
- Electric: 220 Volts in Laundry
- Sewer: Public Sewer
- Water: Public
- Utilities for property: Electricity Connected, Sewer Connected, Water Connected
Green energy
- Energy efficient items: Water Heater
Community & HOA
Community
- Features: Gutter(s), Storm Drain(s), Sidewalks
- Security: Carbon Monoxide Detector(s), Smoke Detector(s)
Location
- Region: Orland
Financial & listing details
- Price per square foot: $306/sqft
- Tax assessed value: $123,898
- Date on market: 8/4/2026
- Cumulative days on market: 50 days
- Listing terms: Cash,Cash to New Loan
- Inclusions: Kitchen Refrigerator, Sheds in Backyard
- Exclusions: Washer, Dryer, Garage Refrigerator
- Road surface type: Paved
Estimated market value
$273,400
$260,000 - $287,000
$1,571/mo
Price history
| Date | Event | Price |
|---|---|---|
| 9/25/2026 | Listed for sale | $274,999+1.9%$306/sqft |
Source:  CRMLS #SN26168895 Report a problem CRMLS #SN26168895 Report a problem | ||
| 9/18/2026 | Listing removed | $269,999$300/sqft |
Source: eXp Realty #SN26168895 Report a problem | ||
| 8/4/2026 | Listed for sale | $269,999$300/sqft |
Source: CRMLS #SN26168895 Report a problem | ||
Public tax history
| Year | Property taxes | Tax assessment |
|---|---|---|
| 2026 | -- | $123,898 +2% |
| 2025 | $1,332 +3.9% | $121,470 +2% |
| 2024 | $1,282 +2.7% | $119,090 +2% |
| 2023 | $1,248 +1.8% | $116,756 +2% |
| 2022 | $1,226 +0.1% | $114,468 +2% |
| 2021 | $1,224 +0.1% | $112,225 +1% |
| 2020 | $1,223 +0.9% | $111,075 +2% |
| 2019 | $1,212 +6.9% | $108,898 +2% |
| 2018 | $1,133 -3.4% | $106,764 +2% |
| 2017 | $1,173 +6.5% | $104,671 +2% |
| 2016 | $1,102 +1.6% | $102,620 +1.5% |
| 2015 | $1,085 +2.1% | $101,079 +2% |
| 2014 | $1,063 | $99,100 +0.5% |
| 2013 | -- | $98,653 +2% |
| 2012 | -- | $96,720 +2% |
| 2011 | -- | $94,824 +0.8% |
| 2010 | -- | $94,115 -0.2% |
| 2009 | -- | $94,340 +2% |
| 2008 | -- | $92,491 +2% |
| 2007 | -- | $90,678 +2% |
| 2006 | -- | $88,901 +2% |
| 2005 | -- | $87,159 +2% |
| 2004 | -- | $85,451 +1.9% |
| 2003 | -- | $83,886 +2% |
| 2002 | -- | $82,242 +2% |
| 2001 | -- | $80,630 |
Find assessor info on the county website
Monthly payment
Est. payment
Payment breakdown
Explore the cost of this home by adjusting the details. Changes won't be saved.Climate risks
Neighborhood: 95963
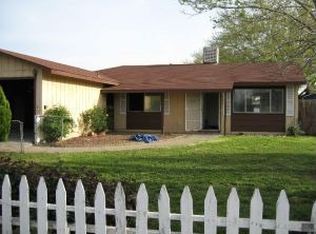
Similar homes
- $--2 bd1 ba1.2k sqft39 E Swift St, Orland, CA 95963Auction
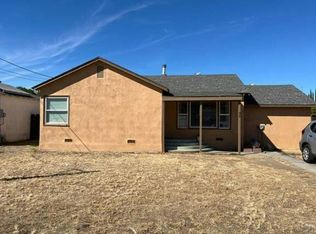 Auction.com 2
 - $299,9003 bd2 ba1.1k sqft930 Cortina Dr, Orland, CA 95963For Sale
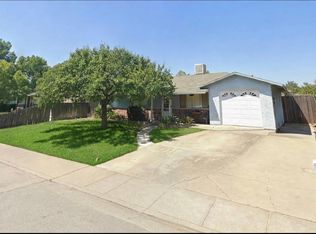 MLS ID #226116639, Irvin Wong. MetroList Services of CA
 - $318,0002 bd1 ba1k sqft439 3rd St, Orland, CA 95963For Sale
 MLS ID #SN26166843, Summerlee Martin, Keller Williams Realty Chico Area. CRMLS
 - $249,0002 bd1 ba816 sqft6517 County Road 18, Orland, CA 95963For Sale
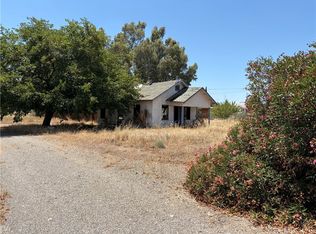 MLS ID #SN26145955, Kari Wheeler, LPT Realty. CRMLS
