Welcome to this beautifully updated home offering the perfect blend of comfort flexibility and outdoor space. Originally designed as a 4-bedroom this thoughtfully reconfigured 3-bedroom layout provides expanded living areas while still offering the option to convert back to a fourth bedroom if desired. Inside you will find a bright and inviting interior featuring granite countertops in the kitchen stylish updates throughout and two full bathrooms. The spacious layout flows seamlessly making it ideal for both everyday living and entertaining. Step outside and discover a truly exceptional property situated on a huge lot with endless possibilities whether you are dreaming of gardening entertaining or creating your own mini homestead. Enjoy the charming rose garden a separate enclosed area perfect for animals and ample space that could be ideal for raising 4H animals or pursuing other outdoor hobbies. The backyard also features a beautiful, covered patio perfect for relaxing or hosting gatherings year-round along with multiple storage sheds for your tools and equipment. Additional highlights include RV parking and a two-car garage providing plenty of room for vehicles toys and more. This property offers a rare combination of indoor comfort and expansive outdoor potential do not miss your opportunity to make it your own. Buyers to verify any and all information to their satisfaction.
For sale
Listed by: Keller Williams Realty Chico Area • Luke Edmondson • Contact: 530-966-4921
Price cut: $15K (7/18)
$370,000
6265 Huggins Dr, Orland, CA 95963
3beds
1,280sqft
:
Get pre-qualified$2,512/mo
Single Family Residence
Built in 1972
0.41 Acres Lot
$368,700 Zestimate®
$289/sqft
$-- HOA
What's special
- 71 days |
- 309 |
- 8 |
Zillow last checked:
Listing updated:
Listed by:
Luke Edmondson DRE #02081864 530-966-4921,
Keller Williams Realty Chico Area
Source: CRMLS,MLS#: SN26119600 Originating MLS: California Regional MLS
Originating MLS: California Regional MLSFacts & features
Interior
Bedrooms & bathrooms
- Bedrooms: 3
- Bathrooms: 2
- Full bathrooms: 2
- Main level bathrooms: 2
- Main level bedrooms: 3
Rooms
- Room types: Bedroom
Bedroom
- Features: All Bedrooms Down
Cooling
- Central Air
Appliances
- Laundry: Laundry Closet
Features
- All Bedrooms Down
- Has fireplace: No
- Fireplace features: None
- Common walls with other units/homes: No Common Walls
Interior area
- Total interior livable area: 1,280 sqft
Property
Parking
- Total spaces: 2
- Parking features: Garage - Attached
- Attached garage spaces: 2
Features
- Levels: One
- Stories: 1
- Entry location: Front
- Pool features: None
- Has view: Yes
- View description: Mountain(s), Neighborhood
Lot
- Size: 0.41 Acres
- Features: Lawn, Landscaped
Details
- Parcel number: 045080017000
- Special conditions: Standard
Construction
Type & style
- Home type: SingleFamily
- Property subtype: Single Family Residence
Condition
- New construction: No
- Year built: 1972
Utilities & green energy
- Sewer: Septic Tank
- Water: Private
Community & HOA
Community
- Features: Biking, Fishing, Hiking, Lake
Location
- Region: Orland
Financial & listing details
- Price per square foot: $289/sqft
- Tax assessed value: $245,443
- Annual tax amount: $2,770
- Date on market: 6/2/2026
- Cumulative days on market: 72 days
- Listing terms: Cash to New Loan,Conventional,FHA,VA Loan
Estimated market value
$368,700
$350,000 - $387,000
$1,965/mo
Price history
| Date | Event | Price |
|---|---|---|
| 7/18/2026 | Price change | $370,000-3.9%$289/sqft |
Source:  CRMLS #SN26119600 Report a problem CRMLS #SN26119600 Report a problem | ||
| 6/27/2026 | Price change | $385,000-2.5%$301/sqft |
Source: CRMLS #SN26119600 Report a problem | ||
| 6/2/2026 | Listed for sale | $395,000+113.5%$309/sqft |
Source: CRMLS #SN26119600 Report a problem | ||
| 7/25/2008 | Sold | $185,000-26%$145/sqft |
Source: MetroList Services of CA #200803367 Report a problem | ||
| 3/26/2008 | Listing removed | $250,000$195/sqft |
Source: NCI #200707001 Report a problem | ||
| 2/1/2008 | Listed for sale | $250,000+25.6%$195/sqft |
Source: NCI #200707001 Report a problem | ||
| 12/1/2004 | Sold | $199,000$155/sqft |
Source: Public Record Report a problem | ||
Public tax history
| Year | Property taxes | Tax assessment |
|---|---|---|
| 2025 | $2,770 +40.1% | $245,443 +35.9% |
| 2024 | $1,978 +20.7% | $180,623 +20% |
| 2023 | $1,639 +9.9% | $150,519 +10% |
| 2022 | $1,491 +8.2% | $136,836 +10% |
| 2021 | $1,378 +8.9% | $124,396 +10% |
| 2020 | $1,266 +8.7% | $113,088 +10% |
| 2019 | $1,165 +12% | $102,807 +7% |
| 2018 | $1,040 -0.5% | $96,082 +5% |
| 2017 | $1,045 +9.4% | $91,508 +5% |
| 2016 | $955 +5% | $87,150 +5% |
| 2015 | $909 +4.2% | $83,000 +4.2% |
| 2014 | $872 | $79,657 -5.2% |
| 2013 | -- | $84,000 +5% |
| 2012 | -- | $80,000 -57.7% |
| 2011 | -- | $189,173 -1.4% |
| 2010 | -- | $191,900 +3.7% |
| 2009 | -- | $185,000 -12.4% |
| 2008 | -- | $211,179 +2% |
| 2007 | -- | $207,039 +2% |
| 2006 | -- | $202,980 +2% |
| 2005 | -- | $199,000 +117.1% |
| 2004 | -- | $91,679 +1.9% |
| 2003 | -- | $90,000 -0.3% |
| 2002 | -- | $90,290 +2% |
| 2001 | -- | $88,520 |
Find assessor info on the county website
Monthly payment
Est. payment
Payment breakdown
Explore the cost of this home by adjusting the details. Changes won't be saved.Climate risks
Neighborhood: 95963
Nearby schools
GreatSchools rating
- NAMill Street Elementary SchoolGrades: K-2Distance: 2 mi
- 3/10Price Intermediate SchoolGrades: 6-8Distance: 2.1 mi
- 5/10Orland High SchoolGrades: 9-12Distance: 1.8 mi
- $329,1003 bd2 ba1k sqft6267 Huggins Dr, Orland, CA 95963Off Market

- $344,7003 bd2 ba1.1k sqft6262 Huggins Dr, Orland, CA 95963Off Market
- $341,8003 bd2 ba1.2k sqft6268 Huggins Dr, Orland, CA 95963Off Market
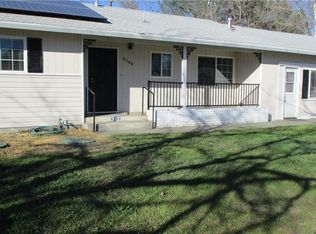
- $290,8003 bd2 ba1.1k sqft6266 Huggins Dr, Orland, CA 95963Off Market
- $420,6003 bd2 ba1.6k sqft6262 County Road 200, Orland, CA 95963Off Market
- $363,6004 bd2 ba1.3k sqft6264 Huggins Dr, Orland, CA 95963Off Market
- $322,5004 bd2 ba1.3k sqft6269 Huggins Dr, Orland, CA 95963Sold
- $369,3003 bd2 ba1.5k sqft6271 Huggins Dr, Orland, CA 95963Off Market
A local agent can set up tours, give advice and negotiate with sellers.
A local lender can help you make sure your offer is ready when you are.
Similar homes
- $399,0003 bd3 ba1.7k sqft129 Tanner Way, Orland, CA 95963For Sale
 MLS ID #SN26170683, Becky Johns, eXp of Northern CA. CRMLS
 - $425,0003 bd3 ba1.4k sqft4733 County Rd E, Orland, CA 95963For Sale
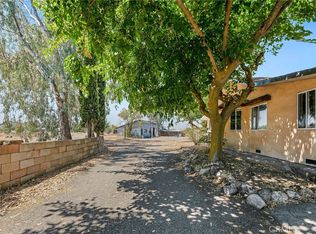 MLS ID #SN26160000, Becky Johns, eXp of Northern CA. CRMLS
 - $390,0003 bd2 ba1.7k sqft620 1st St, Orland, CA 95963For Sale
 MLS ID #SN26115883, Jacqualyn Richardson, Keller Williams Realty Chico Area. CRMLS
 - $379,0003 bd2 ba1.5k sqft225 Mellane Cir, Orland, CA 95963For Sale
 MLS ID #SN26122409, Elizabeth Vasquez, Elizabeth Vasquez Real Estate. CRMLS
 - $355,9003 bd2 ba1.4k sqft1229 Marin St, Orland, CA 95963For SaleMLS ID #SN25192796, Summerlee Martin, Keller Williams Realty Chico Area. CRMLS
- $323,0004 bd2 ba1.2k sqft1033 Date St, Orland, CA 95963For SaleMLS ID #SN26148258, Lulu Pimentel, eXp Realty of California, Inc.. CRMLS
- $356,0002 bd1 ba1.3k sqft1068 E Walker St, Orland, CA 95963For SaleMLS ID #SN26124137, Robin White, Plaza Realtors. CRMLS
- $414,0003 bd2 ba1.7k sqft28 E Mill St, Orland, CA 95963For SaleMLS ID #SN26114903, Becky Johns, eXp of Northern CA. CRMLS
- $460,0003 bd2 ba1.6k sqft110 Rennat Way, Orland, CA 95963For SaleMLS ID #SN26129883, Morgan Hill, Hillside REC, Inc.. CRMLS
- $330,0002 bd1 ba1k sqft439 3rd St, Orland, CA 95963For SaleMLS ID #SN26166843, Summerlee Martin, Keller Williams Realty Chico Area. CRMLS
- $499,0003 bd2 ba1.4k sqft4335 County Road H, Orland, CA 95963For SaleMLS ID #SN26171011, Effie Khaki, Century 21 Select Real Estate, Inc.. CRMLS
- $269,9992 bd1 ba900 sqft927 Trinity St, Orland, CA 95963For SaleMLS ID #SN26168895, Kathleen Williams, EXP Realty of Northern California, Inc.. CRMLS
- $320,0002 bd2 ba1k sqft22559 Meadowlark Ln, Orland, CA 95963For SaleMLS ID #SN25270670, Jose Valerio-Martinez, Better Choice Real Estate. CRMLS
- $249,0002 bd1 ba816 sqft6517 County Road 18, Orland, CA 95963For SaleMLS ID #SN26145955, Kari Wheeler, LPT Realty. CRMLS
- $--3 bd2 ba1.4k sqft13011 Carmen Ln, Chico, CA 95973AuctionAuction.com 2
- $225,0003 bd2 ba1.3k sqft4534 County Road Ff 1/2, Orland, CA 95963For SaleMLS ID #SN26169237, Gaylene Di Lorenzo, eXp Realty of California, Inc.. CRMLS
- $380,0003 bd2 ba1.6k sqft4085 County Road 203, Hamilton City, CA 95951For SaleMLS ID #SN26021586, Tim Schromm, Preferred Agents Real Estate -. CRMLS
- $380,0003 bd2 ba1.7k sqft471 Stanmar Dr, Corning, CA 96021For SaleMLS ID #20260792, Savannah Carlson. Tehama County AOR
- $430,0003 bd2 ba1.4k sqft13593 Garner Ln, Chico, CA 95973For SaleMLS ID #SN26132995, Jessica Henman, Bill Chance Realty. CRMLS
- $399,0003 bd2 ba1.3k sqft22576 Finnell Ave, Corning, CA 96021For SaleMLS ID #SN26131346, Julie Kincheloe, Jemm Realty. CRMLS
Local buyer's agents are ready to help
