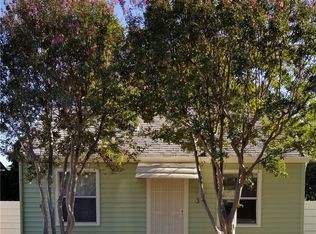
Beautifully transformed and full of charm, this spacious 1,753 sq. ft. home on 1/4 Acre lot is one you won’t want to miss. From the moment you arrive, the darling front porch invites you to slow down, relax, and enjoy life on the wide, tree-lined street, extra large lot with ally access, room for RV parking, add a pool, large garden or whatever fits your life style. Inside, the open and flowing floor plan offers both comfort and function, with extensive updates throughout from 2020- 2023 including flooring, drywall, insulation, plumbing, electrical, windows, central heat & air, bull-nosed corners, soft close cabinetry, countertops, fixtures, showers, and tubs. Luxury vinyl plank flooring runs throughout much of the home, creating a warm and cohesive feel. The layout is designed for easy living and entertaining, with sightlines that carry from the living room through the dining area and into the spacious family room and kitchen. A wall of windows overlooks the backyard, filling the space with natural light and creating a welcoming connection to the outdoors. The kitchen and family room area opens to a covered patio, making indoor-outdoor living easy year-round. The primary suite features a walk-in closet and walk-in shower, while additional conveniences include an attached 1-car garage plus a detached 1-car garage/shop with alley access. Beyond the backyard, there is plenty of additional space with room for RV parking, a pool, garden, or whatever fits your lifestyle. Appliances including the refrigerator, washer, dryer, water softner, smart home features and freezer are all included. Located in the community of Orland, just 20 minutes from Chico and approximately 100 miles north of Sacramento, this property offers convenient access to the Sacramento River, Black Butte Lake, and the many outdoor and recreational activities Northern California is known for. The year built is on the county records. Seller and Agent believe that the base house was much older & previous seller did major remodel & so was possibly allowed to change it at the county
For sale
Listed by: eXp of Northern CA • Becky Johns • Contact: 530-519-5553
Price cut: $15K (8/18)
$399,000
28 E Mill St, Orland, CA 95963
3beds
1,753sqft
Single Family Residence
Built in 1990
0.29 Acres Lot
$397,300 Zestimate®
$228/sqft
$-- HOA
What's special
Darling front porchRoom for rv parkingWide tree-lined streetIndoor-outdoor living easy year-roundWarm and cohesive feel
- 98 days
- 608
- 18
Zillow last checked:
Listing updated:
Listed by:
Becky Johns DRE #01496335 530-519-5553,
eXp of Northern CA,
Clint Johns DRE #02140942,
eXp of Northern CA
Source: CRMLS,MLS#: SN26114903 Originating MLS: California Regional MLS
Originating MLS: California Regional MLSFacts & features
Interior
Bedrooms & bathrooms
- Bedrooms: 3
- Bathrooms: 2
- Full bathrooms: 2
- Main level bathrooms: 2
- Main level bedrooms: 3
Rooms
- Room types: Bedroom, Family Room, Kitchen, Laundry, Living Room, Primary Bathroom, Other, Utility Room, Workshop, Dining Room
Bedroom
- Features: All Bedrooms Down
Bathroom
- Features: Linen Closet, Multiple Shower Heads, Quartz Counters, Remodeled, Separate Shower, Tub Shower, Upgraded, Walk-In Shower
Kitchen
- Features: Kitchen Island, Kitchen/Family Room Combo, Pots & Pan Drawers, Quartz Counters, Remodeled, Self-closing Cabinet Doors, Self-closing Drawers, Updated Kitchen
Other
- Features: Walk-In Closet(s)
Heating
- Central
Cooling
- Central Air
Appliances
- Included: Electric Range, Freezer, Microwave, Refrigerator, Range Hood, Water Softener, Vented Exhaust Fan, Water Heater, Dryer, Washer
- Laundry: Washer Hookup, Electric Dryer Hookup, Laundry Room
Features
- Breakfast Bar, Ceiling Fan(s), Separate/Formal Dining Room, High Ceilings, Open Floorplan, Quartz Counters, Recessed Lighting, Storage, All Bedrooms Down, Utility Room, Walk-In Closet(s), Workshop
- Flooring: Carpet, Laminate
- Doors: Insulated Doors, Panel Doors, Sliding Doors
- Windows: Double Pane Windows
- Has fireplace: Yes
- Fireplace features: Family Room, See Remarks
- Common walls with other units/homes: No Common Walls
Interior area
- Total interior livable area: 1,753 sqft
- Finished area below ground: 0
Property
Parking
- Total spaces: 5
- Parking features: Concrete, Direct Access, Driveway, Garage Faces Front, Garage, Garage Faces Rear, RV Gated, RV Access/Parking, Workshop in Garage
- Attached garage spaces: 2
- Uncovered spaces: 3
Accessibility
- Accessibility features: None
Features
- Levels: One
- Stories: 1
- Entry location: 1
- Patio & porch: Concrete, Covered, Front Porch, Patio
- Pool features: None
- Spa features: None
- Fencing: Wood
- Has view: Yes
- View description: Neighborhood
Lot
- Size: 0.29 Acres
- Features: 0-1 Unit/Acre, Back Yard, Front Yard, Lawn, Rectangular Lot, Sprinkler System
Details
- Additional structures: Second Garage, Workshop
- Parcel number: 041112006000
- Zoning: R1
- Special conditions: Standard
- Horse amenities: Riding Trail
Construction
Type & style
- Home type: SingleFamily
- Property subtype: Single Family Residence
Materials
- Frame, Glass, Concrete, Stucco
- Foundation: Combination
- Roof: Composition
Condition
- Updated/Remodeled
- New construction: No
- Year built: 1990
Utilities & green energy
- Electric: 220 Volts in Laundry
- Sewer: Public Sewer
- Water: Public
- Utilities for property: Cable Available, Electricity Connected, Natural Gas Connected, Phone Available, Sewer Connected, Water Connected
Community & HOA
Community
- Features: Biking, Curbs, Dog Park, Fishing, Golf, Gutter(s), Hiking, Horse Trails, Hunting, Lake, Near National Forest, Park, Storm Drain(s), Sidewalks, Water Sports
- Security: Carbon Monoxide Detector(s), Smoke Detector(s)
Location
- Region: Orland
Financial & listing details
- Price per square foot: $228/sqft
- Tax assessed value: $188,165
- Date on market: 5/30/2026
- Cumulative days on market: 98 days
- Listing terms: Cash to New Loan,Conventional,FHA,Government Loan,VA Loan
- Inclusions: stove, refrigerator, microwave, bar stools, washer, dryer, water softner, freezer, cameras, ring, nest
- Road surface type: Paved
Estimated market value
$397,300
$377,000 - $417,000
$2,020/mo
Price history
| Date | Event | Price |
|---|---|---|
| 8/18/2026 | Price change | $399,000-3.6%$228/sqft |
Source:  CRMLS #SN26114903 Report a problem CRMLS #SN26114903 Report a problem | ||
| 6/26/2026 | Price change | $414,000-1.2%$236/sqft |
Source: CRMLS #SN26114903 Report a problem | ||
| 5/30/2026 | Listed for sale | $419,000+181.2%$239/sqft |
Source: CRMLS #SN26114903 Report a problem | ||
| 12/2/2010 | Sold | $149,000$85/sqft |
Source: Public Record Report a problem | ||
Public tax history
| Year | Property taxes | Tax assessment |
|---|---|---|
| 2026 | -- | $188,165 +2% |
| 2025 | $2,022 +3.3% | $184,477 +2% |
| 2024 | $1,957 +2.4% | $180,861 +2% |
| 2023 | $1,912 +1.9% | $177,316 +2% |
| 2022 | $1,876 +0.7% | $173,840 +2% |
| 2021 | $1,862 +0.1% | $170,432 +1% |
| 2020 | $1,860 +0.9% | $168,685 +2% |
| 2019 | $1,845 +6.1% | $165,378 +2% |
| 2018 | $1,739 -6.8% | $162,136 +2% |
| 2017 | $1,866 +6.5% | $158,958 +2% |
| 2016 | $1,753 +1.5% | $155,842 +1.5% |
| 2015 | $1,727 +2% | $153,502 +2% |
| 2014 | $1,694 | $150,496 +0.5% |
| 2013 | -- | $149,817 +2% |
| 2012 | -- | $146,880 +2% |
| 2011 | -- | $144,000 +283.2% |
| 2010 | -- | $37,575 -0.2% |
| 2009 | -- | $37,666 +2% |
| 2008 | -- | $36,928 +2% |
| 2007 | -- | $36,205 +2% |
| 2006 | -- | $35,496 +2% |
| 2005 | -- | $34,801 +2% |
| 2004 | -- | $34,119 +1.9% |
| 2003 | -- | $33,494 +2% |
| 2002 | -- | $32,838 +2% |
| 2001 | -- | $32,195 |
Find assessor info on the county website
Monthly payment
Est. payment
Payment breakdown
Explore the cost of this home by adjusting the details. Changes won't be saved.Climate risks
Neighborhood: 95963
Similar homes
- $395,0004 bd2 ba1.5k sqft232 Plumas St, Orland, CA 95963For Sale
 MLS ID #SN26183899, Becky Johns, eXp of Northern CA. CRMLS
 - $450,0003 bd3 ba1.7k sqft634 Salomon Dr, Orland, CA 95963For Sale
 MLS ID #SN26191236, Becky Johns, eXp of Northern CA. CRMLS
 - $355,9003 bd2 ba1.4k sqft1229 Marin St, Orland, CA 95963For Sale
 MLS ID #SN25192796, Summerlee Martin, Keller Williams Realty Chico Area. CRMLS
 - $460,0003 bd2 ba1.6k sqft110 Rennat Way, Orland, CA 95963For Sale
 MLS ID #SN26129883, Morgan Hill, Hillside REC, Inc.. CRMLS
Local buyer's agents are ready to help
