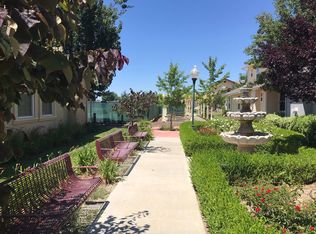
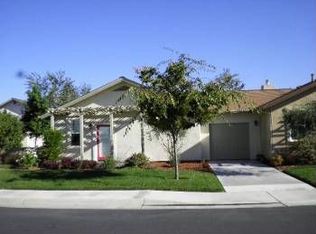
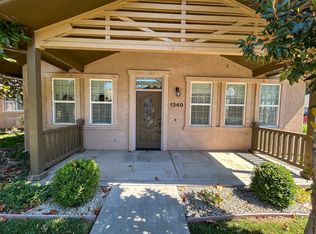
Welcome home to Fairview Village, a popular 55+ and older community in Orland! Open your doors to wide open spaces! This home offers 3 bedrooms, 3 bathrooms, with 2 primary suites! Tall ceilings, tons of natural light throughout the whole house, with an open floor plan. Some of the features are tall ceilings, crown molding, tile flooring, tile counter tops in the kitchen and bathrooms, stainless steel appliances, 2 inch blinds throughout, gas fireplace, open floor plan, large and spacious bathrooms, roomy bedrooms, inside laundry a single car garage, and your HOA dues takes care of your yard service and walk ways. This is one of the largest homes in the community. This well maintained single family residence offers both comfort and flexibility, ideal for those seeking low maintenance living with thoughtful amenities. Residents also have access to the neighboring Assisted Living facility, which offers all levels of care. This is a must see! HOA fee per month is: $167.00. They take care of the yards and common areas. Buyer to verify to their satisfaction.
For sale
Listed by: EXP of Northern Ca- Willows • Heather Boer • Contact: 530-864-2169
$369,000
1332 Kate Ct, Orland, CA 95963
3beds
1,702sqft
Single Family Residence
Built in 2006
3,485 Square Feet Lot
$365,400 Zestimate®
$217/sqft
$167/mo HOA
What's special
- 28 days
- 528
- 15
Likely to sell faster than
Zillow last checked:
Listing updated:
Listed by:
Heather Boer DRE #01489940 530-864-2169,
EXP of Northern Ca- Willows
Source: CRMLS,MLS#: SN26210375 Originating MLS: California Regional MLS
Facts & features
Interior
Bedrooms & bathrooms
- Bedrooms: 3
- Bathrooms: 3
- Full bathrooms: 3
- Main level bathrooms: 2
- Main level bedrooms: 2
Rooms
- Room types: Living Room, Primary Bathroom, Primary Bedroom
Primary bedroom
- Features: Main Level Primary
Primary bedroom
- Features: Primary Suite
Bathroom
- Features: Tub Shower
Kitchen
- Features: Kitchen/Family Room Combo, Tile Counters
Heating
- Floor Furnace
Cooling
- Central Air
Appliances
- Included: Electric Oven, Electric Range
- Laundry: Inside, Stacked
Features
- Breakfast Bar, Ceiling Fan(s), Crown Molding, Main Level Primary, Primary Suite
- Flooring: Carpet, Tile
- Doors: French Doors
- Windows: Screens
- Has fireplace: Yes
- Fireplace features: Living Room
- Common walls with other units/homes: 1 Common Wall
Interior area
- Total interior livable area: 1,702 sqft
Property
Parking
- Total spaces: 1
- Parking features: On Site, Garage Faces Rear
- Attached garage spaces: 1
Features
- Levels: Two
- Stories: 1
- Entry location: 1
- Patio & porch: Front Porch
- Pool features: None
- Spa features: None
- Fencing: None
- Has view: Yes
- View description: Neighborhood
Lot
- Size: 3,485 Square Feet
- Features: Street Level
Details
- Additional structures: Gazebo
- Parcel number: 041271028000
- Special conditions: Standard
Construction
Type & style
- Home type: SingleFamily
- Architectural style: Ranch
- Property subtype: Single Family Residence
- Attached to another structure: Yes
Materials
- Stucco
- Foundation: Slab
- Roof: Composition
Condition
- Turnkey
- New construction: No
- Year built: 2006
Utilities & green energy
- Electric: 220 Volts in Kitchen
- Sewer: Public Sewer
- Water: Public
- Utilities for property: Electricity Connected, Sewer Connected
Community & HOA
Community
- Features: Sidewalks
- Security: Smoke Detector(s)
- Senior community: Yes
HOA
- Has HOA: Yes
- Amenities included: Maintenance Grounds, Management, Maintenance Front Yard, Picnic Area
- HOA fee: $167 monthly
- HOA name: Fairview Village
- HOA phone: 530-894-0404
Location
- Region: Orland
Financial & listing details
- Price per square foot: $217/sqft
- Tax assessed value: $330,000
- Date on market: 9/26/2026
- Cumulative days on market: 28 days
- Listing terms: Cash,Cash to New Loan,Conventional
- Inclusions: Washer and Dryer
- Road surface type: Paved
Estimated market value
$365,400
$347,000 - $384,000
$2,059/mo
Price history
| Date | Event | Price |
|---|---|---|
| 9/27/2026 | Listed for sale | $369,000+11.8%$217/sqft |
Source:  CRMLS #SN26210375 Report a problem | ||
| 7/18/2025 | Sold | $330,000-5.7%$194/sqft |
Source: CRMLS #SN25100271 Report a problem | ||
| 6/20/2025 | Pending sale | $350,000$206/sqft |
Source: CRMLS #SN25100271 Report a problem | ||
| 5/31/2025 | Price change | $350,000-5.4%$206/sqft |
Source: CRMLS #SN25100271 Report a problem | ||
| 5/21/2025 | Price change | $370,000-1.3%$217/sqft |
Source: CRMLS #SN25100271 Report a problem | ||
| 5/6/2025 | Listed for sale | $375,000+32.7%$220/sqft |
Source: CRMLS #SN25100271 Report a problem | ||
| 11/4/2022 | Listing removed | -- |
Source: Zillow Rental Manager Report a problem | ||
| 8/19/2022 | Listed for rent | $1,775+31.5%$1/sqft |
Source: Zillow Rental Manager Report a problem | ||
| 7/15/2021 | Sold | $282,500-0.8%$166/sqft |
Source: Public Record Report a problem | ||
| 5/19/2021 | Listed for sale | $284,750+29.4%$167/sqft |
Source: Tehama County AOR #20210482 Report a problem | ||
| 5/2/2018 | Listing removed | $1,350$1/sqft |
Source: Keller Williams Realty Chico Area #SN18068934 Report a problem | ||
| 4/17/2018 | Listed for rent | $1,350$1/sqft |
Source: Keller Williams Realty Chico Area #SN18068934 Report a problem | ||
| 10/30/2008 | Sold | $220,000$129/sqft |
Source: Public Record Report a problem | ||
Public tax history
| Year | Property taxes | Tax assessment |
|---|---|---|
| 2026 | -- | $330,000 +10.1% |
| 2025 | $3,479 +2.9% | $299,790 +2% |
| 2024 | $3,381 +2.1% | $293,913 +2% |
| 2023 | $3,309 +2.1% | $288,150 +2% |
| 2022 | $3,243 +6.9% | $282,500 +8% |
| 2021 | $3,035 +0.1% | $261,672 +1% |
| 2020 | $3,033 +6.7% | $258,990 +8.3% |
| 2019 | $2,841 +11.8% | $239,061 +7% |
| 2018 | $2,541 -0.8% | $223,423 +5% |
| 2017 | $2,562 +9.4% | $212,783 +5% |
| 2016 | $2,343 +4.9% | $202,650 +5% |
| 2015 | $2,234 +4.9% | $193,000 +5% |
| 2014 | $2,130 | $183,750 +5% |
| 2013 | -- | $175,000 |
| 2012 | -- | $175,000 |
| 2011 | -- | $175,000 -7.9% |
| 2010 | -- | $190,000 -13.6% |
| 2009 | -- | $219,950 -0.3% |
| 2008 | -- | $220,557 +2% |
| 2007 | -- | $216,233 +3410.3% |
| 2006 | -- | $6,160 |
Find assessor info on the county website
Monthly payment
Est. payment
Payment breakdown
Explore the cost of this home by adjusting the details. Changes won't be saved.Climate risks
Neighborhood: 95963

Similar homes
- $349,9003 bd2 ba1.4k sqft1229 Marin St, Orland, CA 95963For Sale
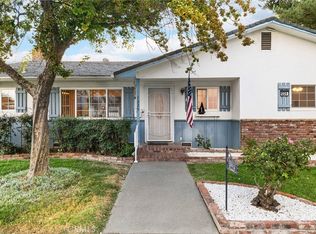 MLS ID #SN25192796, Summerlee Martin, Keller Williams Realty Chico Area. CRMLS
- $379,0003 bd2 ba1.5k sqft225 Mellane Cir, Orland, CA 95963For Sale
 MLS ID #SN26122409, Elizabeth Vasquez, Elizabeth Vasquez Real Estate. CRMLS
- $340,0003 bd2 ba1.3k sqft440 3rd St, Orland, CA 95963For Sale
 MLS ID #20261271, Luis M Saavedra. Tehama County AOR
- $450,0005 bd3 ba2.3k sqft436 3rd St, Orland, CA 95963For Sale
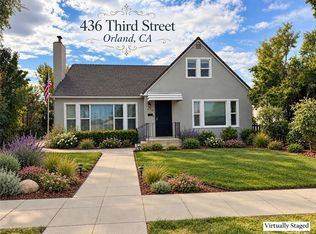 MLS ID #SN26229261, Clint Johns, eXp Realty of Northern CA Inc. CRMLS
