Imagine coming home to a little more space, privacy, and room to create the lifestyle that works for you. Country-style living on the edge of town, where you can grow a garden, keep a horse or 4-H animals, work from home, gather with family and friends, or simply enjoy the peace and quiet. This special 4-bedroom, 3-bath home on 1.45 acres offers that flexibility, along with warm Mid-Century touches and over 2,400 sq. ft. of living space.
Need two primary bedroom areas or space for a home-based business? The second primary area feels much like a small ADU and has successfully served as both a retail space and beauty shop for many years. Imagine the possibilities—multi-generational living, guest quarters, home office, studio, or small business space. A detached shop adds even more flexibility for projects, hobbies or storage.
Outside, mature landscaping and shade trees, a family fruit orchard, spacious yards, and a cross-fenced rear area create a wonderful place to enjoy the outdoors. There is room for your horse, 4-H animals, a garden, entertaining, or simply relaxing. The property borders a large pasture, adding to the peaceful feeling and privacy. Orland Irrigation District water provides an easy and economical way to keep everything watered.
Inside, one of the first things you notice when you step through the door is just how peaceful and quiet it feels. The home has a warm Mid-Century feel with inviting spaces for gathering and everyday living. The spacious kitchen offers abundant cabinetry and countertop space, updated appliances, and opens to the large dining area and welcoming living room. A cozy fireplace, built-in shelving, and charming bar area add character and functionality. Very spacious bedrooms, generous storage, and large walk-in closets add to the comfort.
Located on the east side of Orland, enjoy country-style living without giving up convenience. Chico is an easy drive away, Sacramento is approximately 99 miles south, and the Sacramento River and Black Butte Lake are nearby for fishing, boating, hunting, and enjoying the Northern California outdoors.
Come experience the space, peaceful setting, and possibilities this unique property has to offer. It may be exactly the lifestyle you've been looking for.
Buyer to verify lot size, square footage of home, year built, permitted uses, and all other information to their satisfaction.
For sale
Listed by: eXp Realty of Northern CA Inc • Becky Johns • Contact: 530-519-5553
Price cut: $23.5K (10/1)
$425,000
7012 State Highway 32, Orland, CA 95963
4beds
2,407sqft
Single Family Residence
Built in 1963
1.45 Acres Lot
$424,700 Zestimate®
$177/sqft
$-- HOA
What's special
- 162 days
- 598
- 18
Zillow last checked:
Listing updated:
Listed by:
Becky Johns DRE #01496335 530-519-5553,
eXp Realty of Northern CA Inc,
Clint Johns DRE #02140942,
eXp Realty of Northern CA Inc
Source: CRMLS,MLS#: SN26097730 Originating MLS: California Regional MLS
Originating MLS: California Regional MLSFacts & features
Interior
Bedrooms & bathrooms
- Bedrooms: 4
- Bathrooms: 3
- Full bathrooms: 3
- Main level bathrooms: 3
- Main level bedrooms: 4
Rooms
- Room types: Bonus Room, Bedroom, Family Room, Kitchen, Laundry, Living Room, Primary Bathroom, Primary Bedroom, Other, Workshop, Dining Room
Primary bedroom
- Features: Main Level Primary
Bedroom
- Features: Bedroom on Main Level
Bathroom
- Features: Separate Shower, Tub Shower
Kitchen
- Features: Pots & Pan Drawers
Heating
- Central, Natural Gas, Wood Stove, Wall Furnace
Cooling
- Central Air, Whole House Fan
Appliances
- Included: Double Oven, Dishwasher, Electric Cooktop, Gas Water Heater, Range Hood
- Laundry: Washer Hookup, Electric Dryer Hookup, Inside, Laundry Room
Features
- Built-in Features, Breakfast Area, Ceiling Fan(s), Separate/Formal Dining Room, In-Law Floorplan, Living Room Deck Attached, Storage, Bar, All Bedrooms Down, Bedroom on Main Level, Main Level Primary, Walk-In Closet(s), Workshop
- Flooring: Carpet, Laminate, Vinyl
- Has fireplace: Yes
- Fireplace features: Insert, Living Room, Masonry, Wood Burning, Wood BurningStove
- Common walls with other units/homes: No Common Walls
Interior area
- Total interior livable area: 2,407 sqft
- Finished area below ground: 0
Property
Parking
- Total spaces: 8
- Parking features: Attached Carport, Driveway, Garage, Off Street, Private, RV Access/Parking
- Attached garage spaces: 2
- Carport spaces: 2
- Covered spaces: 4
- Uncovered spaces: 4
Accessibility
- Accessibility features: None
Features
- Levels: One
- Stories: 1
- Entry location: 1
- Patio & porch: Deck, Patio
- Exterior features: Rain Gutters
- Pool features: None
- Spa features: None
- Fencing: Stucco Wall,Wood,Wire
- Has view: Yes
- View description: Orchard
Lot
- Size: 1.45 Acres
- Features: Back Yard, Front Yard, Lawn, Sprinklers Manual
Details
- Additional structures: Second Garage, Workshop
- Parcel number: 046160042000
- Zoning: R1
- Special conditions: Standard
- Horse amenities: Riding Trail
Construction
Type & style
- Home type: SingleFamily
- Architectural style: Ranch
- Property subtype: Single Family Residence
Materials
- Frame, Stucco
- Foundation: Combination
- Roof: Composition
Condition
- New construction: No
- Year built: 1963
Utilities & green energy
- Electric: 220 Volts in Laundry, 220 Volts in Workshop
- Sewer: Septic Type Unknown
- Water: Well
- Utilities for property: Electricity Connected, Natural Gas Connected
Community & HOA
Community
- Features: Biking, Dog Park, Fishing, Golf, Hiking, Horse Trails, Hunting, Lake, Near National Forest, Park, Rural, Water Sports
Location
- Region: Orland
Financial & listing details
- Price per square foot: $177/sqft
- Tax assessed value: $170,647
- Date on market: 5/6/2026
- Cumulative days on market: 163 days
- Listing terms: Cash to New Loan
- Road surface type: Paved
Estimated market value
$424,700
$403,000 - $446,000
$2,211/mo
Price history
| Date | Event | Price |
|---|---|---|
| 10/1/2026 | Price change | $425,000-5.2%$177/sqft |
Source:  CRMLS #SN26097730 Report a problem CRMLS #SN26097730 Report a problem | ||
| 8/19/2026 | Price change | $448,500-4.4%$186/sqft |
Source: CRMLS #SN26097730 Report a problem | ||
| 6/10/2026 | Price change | $469,000-3.3%$195/sqft |
Source: CRMLS #SN26097730 Report a problem | ||
| 5/6/2026 | Listed for sale | $485,000$201/sqft |
Source: CRMLS #SN26097730 Report a problem | ||
Public tax history
| Year | Property taxes | Tax assessment |
|---|---|---|
| 2026 | -- | $170,647 +1.8% |
| 2025 | $1,920 +6.2% | $167,687 +2% |
| 2024 | $1,807 +2.8% | $164,408 +2% |
| 2023 | $1,757 +0.9% | $161,192 +1% |
| 2022 | $1,742 +1.6% | $159,580 +3% |
| 2021 | $1,714 +0.1% | $154,915 +1% |
| 2020 | $1,713 +0.9% | $153,366 +2% |
| 2019 | $1,699 +7% | $150,333 +2% |
| 2018 | $1,587 -3.5% | $147,428 +2% |
| 2017 | $1,644 +6.5% | $144,511 +2% |
| 2016 | $1,544 +0.9% | $141,685 +1.5% |
| 2015 | $1,531 +2% | $139,563 +2% |
| 2014 | $1,500 | $136,837 +0.5% |
| 2013 | -- | $136,221 +2% |
| 2012 | -- | $133,558 +2% |
| 2011 | -- | $130,948 +0.8% |
| 2010 | -- | $129,973 -0.2% |
| 2009 | -- | $130,282 +2.3% |
| 2008 | -- | $127,385 +1.7% |
| 2007 | -- | $125,283 +2.3% |
| 2006 | -- | $122,441 +1.6% |
| 2005 | -- | $120,511 +2.4% |
| 2004 | -- | $117,688 +1.4% |
| 2003 | -- | $116,107 +2% |
| 2002 | -- | $113,879 +1.9% |
| 2001 | -- | $111,772 |
Find assessor info on the county website
Monthly payment
Est. payment
Payment breakdown
Explore the cost of this home by adjusting the details. Changes won't be saved.Climate risks
Neighborhood: 95963
Similar homes
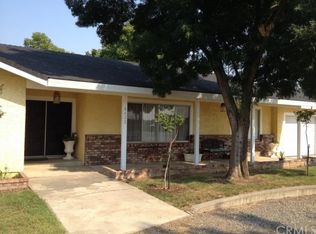
- $397,0003 bd3 ba1.4k sqft4733 County Rd E, Orland, CA 95963For Sale
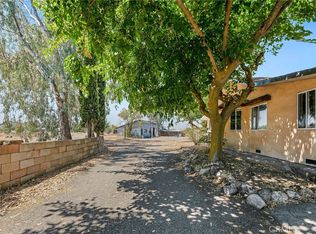 MLS ID #SN26160000, Becky Johns, eXp Realty of Northern CA Inc. CRMLS
 - $435,0003 bd3 ba1.7k sqft634 Salomon Dr, Orland, CA 95963For Sale
 MLS ID #SN26191236, Becky Johns, eXp Realty of Northern CA Inc. CRMLS
 - $460,0003 bd2 ba1.6k sqft110 Rennat Way, Orland, CA 95963For Sale
 MLS ID #SN26129883, Morgan Hill, Hillside REC, Inc.. CRMLS
 - $395,0004 bd2 ba1.5k sqft232 Plumas St, Orland, CA 95963For Sale
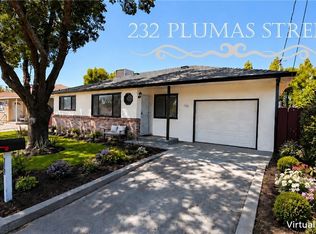 MLS ID #SN26183899, Becky Johns, eXp Realty of Northern CA Inc. CRMLS
