Welcome to this truly one-of-a-kind residence in one of Orland’s newer neighborhoods. Distinct from the rest, this beautiful 1,600-square-foot home with 3 bedrooms and 2 bathrooms was built as the exclusive custom build in the development. Step inside to an inviting open floor plan anchored by beautiful laminate flooring and a spacious kitchen featuring granite countertops, a center island, stainless steel appliances, a pantry, and abundant cabinet storage. Designed for comfort and efficiency, a cozy gas fireplace perfect for winter evenings, and owned solar equipped with a battery backup system. The Primary Bedroom is very spacious, featuring a walk-in closet, granite counter-tops, dual sinks and a stand-alone tile shower. The private, low-maintenance backyard serves as your personal retreat, complete with landscaping and an impressive knotty pine covered patio ideal for shaded relaxation. An attached two-car garage provides convenient parking and storage. Ideally situated just a short 20-minute drive from Chico, this location offers easy access to Black Butte Lake while keeping Interstate 5 nearby for trips toward Mount Shasta or the Bay Area.
For sale
Listed by: NextHome North Valley Realty • Jacob Darr • Contact: 530-717-0579
$440,000
866 Watts Ave, Orland, CA 95963
3beds
1,601sqft
Single Family Residence
Built in 2017
5,283 Square Feet Lot
$436,200 Zestimate®
$275/sqft
$-- HOA
What's special
- 13 days
- 265
- 14
Likely to sell faster than
Zillow last checked:
Listing updated:
Listed by:
Jacob Darr DRE #01946759 530-717-0579,
NextHome North Valley Realty
Source: CRMLS,MLS#: SN26216457 Originating MLS: California Regional MLS
Originating MLS: California Regional MLSFacts & features
Interior
Bedrooms & bathrooms
- Bedrooms: 3
- Bathrooms: 2
- Full bathrooms: 2
- Main level bathrooms: 2
- Main level bedrooms: 3
Rooms
- Room types: Bedroom, Family Room, Kitchen, Laundry, Primary Bedroom, Other, Dining Room
Primary bedroom
- Features: Main Level Primary
Bedroom
- Features: All Bedrooms Down
Bathroom
- Features: Bathroom Exhaust Fan, Bathtub, Dual Sinks, Full Bath on Main Level, Granite Counters, Low Flow Plumbing Fixtures, Tub Shower, Upgraded, Walk-In Shower
Kitchen
- Features: Granite Counters, Kitchen Island, Kitchen/Family Room Combo
Other
- Features: Walk-In Closet(s)
Heating
- Central, Fireplace(s)
Cooling
- Central Air
Appliances
- Included: Dishwasher, Disposal, Gas Oven, Gas Range, Gas Water Heater, Microwave
- Laundry: Electric Dryer Hookup, Gas Dryer Hookup, Inside, Laundry Room
Features
- Ceiling Fan(s), Separate/Formal Dining Room, Granite Counters, High Ceilings, Open Floorplan, Pantry, Recessed Lighting, All Bedrooms Down, Main Level Primary, Walk-In Closet(s)
- Flooring: Laminate
- Windows: Double Pane Windows
- Has fireplace: Yes
- Fireplace features: Family Room, Gas
- Common walls with other units/homes: No Common Walls
Interior area
- Total interior livable area: 1,601 sqft
Property
Parking
- Total spaces: 2
- Parking features: Garage Faces Front, Garage
- Attached garage spaces: 2
Features
- Levels: One
- Stories: 1
- Entry location: Front Door
- Patio & porch: Concrete
- Pool features: None
- Spa features: None
- Fencing: Average Condition
- Has view: Yes
- View description: Neighborhood
Lot
- Size: 5,283 Square Feet
- Features: Lawn, Landscaped, Sprinkler System
Details
- Additional structures: Storage
- Parcel number: 040190047000
- Special conditions: Standard
Construction
Type & style
- Home type: SingleFamily
- Property subtype: Single Family Residence
Materials
- Foundation: Slab
- Roof: Composition
Condition
- Turnkey
- New construction: No
- Year built: 2017
Utilities & green energy
- Electric: Photovoltaics on Grid, Photovoltaics Seller Owned
- Sewer: Public Sewer
- Water: Public
Community & HOA
Community
- Features: Street Lights, Sidewalks
Location
- Region: Orland
Financial & listing details
- Price per square foot: $275/sqft
- Tax assessed value: $416,734
- Date on market: 10/5/2026
- Cumulative days on market: 13 days
- Listing terms: Conventional,FHA,USDA Loan,VA Loan
Estimated market value
$436,200
$414,000 - $458,000
$2,288/mo
Price history
| Date | Event | Price |
|---|---|---|
| 10/5/2026 | Listed for sale | $440,000+14.3%$275/sqft |
Source:  CRMLS #SN26216457 Report a problem CRMLS #SN26216457 Report a problem | ||
| 5/16/2022 | Sold | $385,000$240/sqft |
Source: Public Record Report a problem | ||
| 4/15/2022 | Pending sale | $385,000$240/sqft |
Source: CRMLS #SN22072508 Report a problem | ||
| 4/12/2022 | Listed for sale | $385,000+40%$240/sqft |
Source: CRMLS #SN22072508 Report a problem | ||
| 5/9/2018 | Sold | $275,000-3.3%$172/sqft |
Source: Public Record Report a problem | ||
| 4/5/2018 | Pending sale | $284,500$178/sqft |
Source: Sandra Finch Real Estate #SN18010561 Report a problem | ||
| 4/2/2018 | Listed for sale | $284,500+5.8%$178/sqft |
Source: Sandra Finch Real Estate #SN18010561 Report a problem | ||
| 1/12/2018 | Sold | $269,000$168/sqft |
Source: Public Record Report a problem | ||
| 3/14/2017 | Sold | $269,000$168/sqft |
Source: Public Record Report a problem | ||
Public tax history
| Year | Property taxes | Tax assessment |
|---|---|---|
| 2026 | -- | $416,734 +2% |
| 2025 | $4,626 +2.8% | $408,564 +2% |
| 2024 | $4,501 +2.1% | $400,554 +2% |
| 2023 | $4,411 +32.3% | $392,700 +33.2% |
| 2022 | $3,333 +1.3% | $294,853 +2% |
| 2021 | $3,290 +0.1% | $289,073 +1% |
| 2020 | $3,287 +0.8% | $286,110 +2% |
| 2019 | $3,260 +9.4% | $280,500 +2.2% |
| 2018 | $2,979 +547.6% | $274,380 +740.6% |
| 2017 | $460 +183.3% | $32,640 +372.5% |
| 2016 | $162 +3% | $6,908 +1.5% |
| 2015 | $158 +3.2% | $6,805 +2% |
| 2014 | $153 | $6,672 +0.5% |
| 2013 | -- | $6,642 +2% |
| 2012 | -- | $6,512 +2% |
| 2011 | -- | $6,385 +0.7% |
| 2010 | -- | $6,338 -0.3% |
| 2009 | -- | $6,354 +2% |
| 2008 | -- | $6,230 +2% |
| 2007 | -- | $6,108 |
Find assessor info on the county website
Monthly payment
Est. payment
Payment breakdown
Explore the cost of this home by adjusting the details. Changes won't be saved.Climate risks
Neighborhood: 95963
Similar homes
- $460,0003 bd2 ba1.6k sqft6323 County Road 12, Orland, CA 95963For Sale
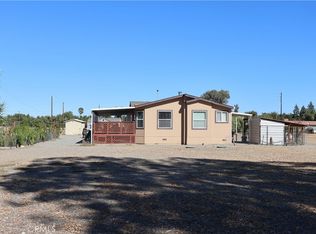 MLS ID #SN26223008, Jose Valerio-Martinez, Better Choice Real Estate. CRMLS
 - $435,0003 bd3 ba1.7k sqft634 Salomon Dr, Orland, CA 95963For Sale
 MLS ID #SN26191236, Becky Johns, eXp Realty of Northern CA Inc. CRMLS
 - $460,0003 bd2 ba1.6k sqft110 Rennat Way, Orland, CA 95963For Sale
 MLS ID #SN26129883, Morgan Hill, Hillside REC, Inc.. CRMLS
 - $519,0003 bd1 ba1.4k sqft4671 County Rd E, Orland, CA 95963For Sale
 MLS ID #SN26214897, Luke Edmondson, Keller Williams Realty Chico Area. CRMLS
