Some homes welcome you from the moment you walk in - this custom Tanner-built home is one of them. Tucked into an elbow cul-de-sac, this was originally the builder’s own residence, offering thoughtful design, spacious rooms, and custom touches throughout. The open floor plan makes gathering easy, with a kitchen designed to be the heart of the home. A large island, tile countertops & floors and an abundance of cabinetry provide plenty of room for cooking, visiting, and entertaining. The large indoor laundry room includes a pantry for even more storage, and 2½ baths add convenience. When the evenings turn cool, gather around the wood stove and enjoy the warmth and cozy glow of a real fire. The central heat and air conditioning are awesome, although the seller has favored using the wood stove for that extra toasty warmth & savings. The Primary and one guest bedroom are downstairs while upstairs, a spacious room with built-in shelving offers flexibility as a bonus room, office, hobby space, or potential 3rd bedroom with the addition of a closet or armour. It opens to a large balcony overlooking the covered patio and backyard where you can relax and take in the beautiful sunsets and a panoramic views. The generous lot is made for enjoying the outdoors, with sprawling green lawn, meticulous landscaping, and plenty of room for RV parking, a pool, shop, or garden. Behind the back fence, a natural buffer and ensures that no homes will be built directly behind you. The spacious two-car garage includes workbenches and shelving for projects and storage.
This is the Brady Bunch home with room to gather, space to breathe, and the kind of cozy, comfortable setting that makes you want to stay awhile. County Record shows 2 bed 2 bath, there are 2 12 baths and the one upstairs room would easily be used as a bedroom. Buyer to verify this and all information oto their satisfaction
Pending
Listed by: eXp Realty of Northern CA Inc • Becky Johns • Contact: 530-519-5553
$399,000
129 Tanner Way, Orland, CA 95963
3beds
1,728sqft
Single Family Residence
Built in 1988
0.27 Acres Lot
$-- Zestimate®
$231/sqft
$-- HOA
What's special
- 67 days
- 17
- 0
Zillow last checked:
Listing updated:
Listed by:
Becky Johns DRE #01496335 530-519-5553,
eXp Realty of Northern CA Inc,
Clint Johns DRE #02140942,
eXp Realty of Northern CA Inc
Source: CRMLS,MLS#: SN26170683 Originating MLS: California Regional MLS
Originating MLS: California Regional MLSFacts & features
Interior
Bedrooms & bathrooms
- Bedrooms: 3
- Bathrooms: 3
- Full bathrooms: 2
- 1/2 bathrooms: 1
- Main level bathrooms: 3
- Main level bedrooms: 2
Rooms
- Room types: Kitchen, Laundry, Living Room, Primary Bathroom, Primary Bedroom, Dining Room
Primary bedroom
- Features: Main Level Primary
Bathroom
- Features: Separate Shower, Tile Counters, Tub Shower
Kitchen
- Features: Kitchen Island, Kitchen/Family Room Combo, Tile Counters
Heating
- Central
Cooling
- Central Air
Appliances
- Included: Dishwasher, Electric Cooktop, Electric Oven, Disposal, Microwave, Refrigerator
- Laundry: Washer Hookup, Electric Dryer Hookup, Laundry Room
Features
- Balcony, Ceiling Fan(s), Ceramic Counters, Separate/Formal Dining Room, Open Floorplan, Pantry, Tile Counters, Main Level Primary
- Flooring: Carpet, Tile
- Windows: Double Pane Windows
- Has fireplace: Yes
- Fireplace features: Free Standing, Living Room
- Common walls with other units/homes: No Common Walls
Interior area
- Total interior livable area: 1,728 sqft
- Finished area below ground: 0
Property
Parking
- Total spaces: 5
- Parking features: Driveway, Garage Faces Front, RV Potential
- Attached garage spaces: 2
- Uncovered spaces: 3
Features
- Levels: Two
- Stories: 2
- Entry location: 1
- Patio & porch: Covered
- Exterior features: Rain Gutters
- Pool features: None
- Spa features: None
- Fencing: Wood
- Has view: Yes
- View description: Neighborhood, Panoramic
Lot
- Size: 0.27 Acres
- Features: Back Yard, Drip Irrigation/Bubblers, Front Yard, Sprinklers In Rear, Sprinklers In Front, Lawn, Landscaped, Near Park, Sprinklers Timer
Details
- Additional structures: Shed(s)
- Parcel number: 040011009000
- Zoning: R1
- Special conditions: Standard
- Horse amenities: Riding Trail
Construction
Type & style
- Home type: SingleFamily
- Architectural style: Traditional
- Property subtype: Single Family Residence
Materials
- Foundation: Raised
- Roof: Composition
Condition
- New construction: No
- Year built: 1988
Utilities & green energy
- Electric: 220 Volts in Laundry
- Sewer: Public Sewer
- Water: Public
- Utilities for property: Electricity Connected, Natural Gas Connected, Phone Connected, Sewer Connected, Water Connected
Community & HOA
Community
- Features: Biking, Curbs, Dog Park, Fishing, Golf, Gutter(s), Hiking, Horse Trails, Hunting, Lake, Near National Forest, Rural, Storm Drain(s), Street Lights, Sidewalks, Water Sports, Park
- Security: Carbon Monoxide Detector(s), Smoke Detector(s)
Location
- Region: Orland
Financial & listing details
- Price per square foot: $231/sqft
- Tax assessed value: $251,132
- Date on market: 8/7/2026
- Cumulative days on market: 68 days
- Listing terms: Cash to New Loan,Conventional,FHA,Fannie Mae,Freddie Mac,Government Loan,USDA Loan,VA Loan
- Inclusions: stove, oven, dishwasher, refrigerator woodstove, shed and some cut wood
- Exclusions: center garage workbench
- Road surface type: Paved
Estimated market value
Not available
Estimated sales range
Not available
$2,097/mo
Price history
| Date | Event | Price |
|---|---|---|
| 8/21/2026 | Pending sale | $399,000$231/sqft |
Source:  CRMLS #SN26170683 Report a problem CRMLS #SN26170683 Report a problem | ||
| 8/19/2026 | Contingent | $399,000$231/sqft |
Source: CRMLS #SN26170683 Report a problem | ||
| 8/9/2026 | Listed for sale | $399,000$231/sqft |
Source: CRMLS #SN26170683 Report a problem | ||
Public tax history
| Year | Property taxes | Tax assessment |
|---|---|---|
| 2026 | -- | $251,132 +2% |
| 2025 | $2,699 +3% | $246,209 +2% |
| 2024 | $2,619 +2.2% | $241,383 +2% |
| 2023 | $2,563 +2% | $236,651 +2% |
| 2022 | $2,513 +1% | $232,012 +2% |
| 2021 | $2,487 +0.1% | $227,464 +1% |
| 2020 | $2,485 +0.2% | $225,133 +2% |
| 2019 | $2,480 +4.4% | $220,720 +2% |
| 2018 | $2,377 -3.7% | $216,393 +2% |
| 2017 | $2,468 +6.5% | $212,151 +2% |
| 2016 | $2,317 +4.9% | $207,992 +5% |
| 2015 | $2,208 +4.8% | $198,000 +4.9% |
| 2014 | $2,107 | $188,739 +0.9% |
| 2013 | -- | $187,000 -4.6% |
| 2012 | -- | $196,016 +2% |
| 2011 | -- | $192,173 +0.8% |
| 2010 | -- | $190,738 -0.2% |
| 2009 | -- | $191,192 +2% |
| 2008 | -- | $187,444 +2% |
| 2007 | -- | $183,770 +2% |
| 2006 | -- | $180,168 +2% |
| 2005 | -- | $176,636 +2% |
| 2004 | -- | $173,173 +1.9% |
| 2003 | -- | $170,000 +95.7% |
| 2002 | -- | $86,885 +2% |
| 2001 | -- | $85,182 |
Find assessor info on the county website
Monthly payment
Est. payment
Payment breakdown
Explore the cost of this home by adjusting the details. Changes won't be saved.Climate risks
Neighborhood: 95963

Similar homes
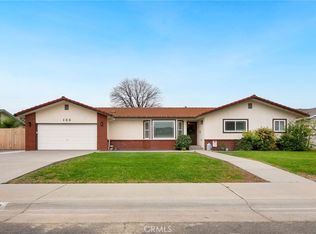
- $435,0003 bd3 ba1.7k sqft634 Salomon Dr, Orland, CA 95963For Sale
 MLS ID #SN26191236, Becky Johns, eXp Realty of Northern CA Inc. CRMLS
 - $460,0003 bd2 ba1.6k sqft110 Rennat Way, Orland, CA 95963For Sale
 MLS ID #SN26129883, Morgan Hill, Hillside REC, Inc.. CRMLS
 - $397,0003 bd3 ba1.4k sqft4733 County Rd E, Orland, CA 95963For Sale
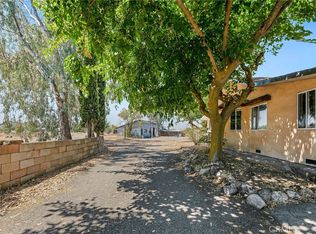 MLS ID #SN26160000, Becky Johns, eXp Realty of Northern CA Inc. CRMLS
 - $440,0003 bd2 ba1.6k sqft866 Watts Ave, Orland, CA 95963For Sale
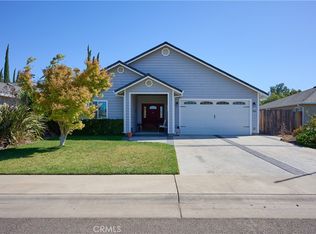 MLS ID #SN26216457, Jacob Darr, NextHome North Valley Realty. CRMLS
Local buyer's agents are ready to help
