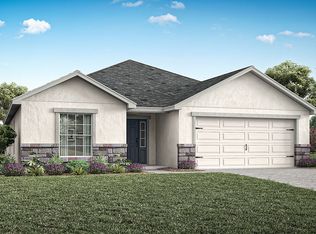
Under Construction. Nestled in the heart of Auburndale’s Lakes District and on Lake Mattie, our community is surrounded by six lakes, scenic trails, parks, and Village Centers—all within walking or biking distance. Plus, you're close to 2 major airports, Orlando and Tampa, and just 45 minutes from the magic of Disney! Welcome to Lake Mattie Preserve! New homes on oversized homesites with a 3-car garage, luxury interior upgrades, & resort-style amenities. The Sandalwood single-family villa sets the standard for main level luxury. A convenient family entry welcomes you inside to unmatched space and style. A full bath sits between 2 bedrooms, while a guest suite with full bath is found off the 3-car garage. Use the versatile flex space as a home office. The gourmet kitchen includes a large island overlooking dining space and the family room, ideal for gathering with family and friends. Your luxurious owner’s suite features a double vanity bath and massive walk-in closet, plus private access to the rear lanai. You’ll be stunned by The Sandalwood. All Ryan Homes now include WIFI-enabled garage opener and Ecobee thermostat. **Closing cost assistance is available with use of Builder’s affiliated lender**. DISCLAIMER: Prices, financing, promotion, and offers subject to change without notice. Offer valid on new sales only. See Community Sales and Marketing Representative for details. Promotions cannot be combined with any other offer. All uploaded photos are stock photos of this floor plan. Actual home may differ from photos.
Pending
$435,440
2190 BLUE HERON CIRCLE, AUBURNDALE, FL 33823
4beds
2,551sqft
Single Family Residence
Built in 2026
8,398 Square Feet Lot
$433,600 Zestimate®
$171/sqft
$60/mo HOA
What's special
Luxury interior upgradesOn lake mattieOversized homesitesMain level luxuryConvenient family entry
- 202 days |
- 6 |
- 0 |
Zillow last checked:
Listing updated:
Listed by:
Bill Maltbie 813-819-5255,
MALTBIE REALTY GROUP 813-819-5255
Source: Stellar MLS,MLS#: W7882731 Originating MLS: West Pasco
Originating MLS: West Pasco
Facts & features
Interior
Bedrooms & bathrooms
- Bedrooms: 4
- Bathrooms: 3
- Full bathrooms: 3
Rooms
- Room types: Bonus Room, Utility Room
Primary bedroom
- Features: Walk-In Closet(s)
- Level: First
- Area: 238 Square Feet
- Dimensions: 14x17
Bedroom 2
- Features: Built-in Closet
- Level: First
- Area: 110 Square Feet
- Dimensions: 11x10
Bedroom 3
- Features: Built-in Closet
- Level: First
- Area: 120 Square Feet
- Dimensions: 12x10
Bedroom 4
- Features: Built-in Closet
- Level: First
- Area: 120 Square Feet
- Dimensions: 12x10
Primary bathroom
- Features: Dual Sinks, Shower No Tub
- Level: First
- Area: 168 Square Feet
- Dimensions: 14x12
Balcony porch lanai
- Level: First
- Area: 190 Square Feet
- Dimensions: 19x10
Bonus room
- Features: No Closet
- Level: First
- Area: 130 Square Feet
- Dimensions: 13x10
Dining room
- Level: First
- Area: 143 Square Feet
- Dimensions: 13x11
Foyer
- Level: First
- Area: 48 Square Feet
- Dimensions: 4x12
Great room
- Level: First
- Area: 360 Square Feet
- Dimensions: 20x18
Kitchen
- Features: Breakfast Bar, Kitchen Island, Stone Counters, Pantry
- Level: First
- Area: 252 Square Feet
- Dimensions: 14x18
Laundry
- Level: First
- Area: 36 Square Feet
- Dimensions: 6x6
Heating
- Central
Cooling
- Central Air
Appliances
- Included: Dishwasher, Disposal, Electric Water Heater, Microwave, Range
- Laundry: Inside
Features
- Crown Molding, Eating Space In Kitchen, High Ceilings, Primary Bedroom Main Floor, Stone Counters, Thermostat, Tray Ceiling(s), Walk-In Closet(s)
- Flooring: Ceramic Tile, Luxury Vinyl
- Doors: Sliding Doors
- Has fireplace: No
Interior area
- Total structure area: 3,111
- Total interior livable area: 2,551 sqft
Video & virtual tour
Property
Parking
- Total spaces: 3
- Parking features: Driveway, Garage Door Opener
- Attached garage spaces: 3
- Has uncovered spaces: Yes
- Details: Garage Dimensions: 28x20
Features
- Levels: One
- Stories: 1
- Patio & porch: Covered, Patio
- Exterior features: Irrigation System
Lot
- Size: 8,398 Square Feet
- Dimensions: 70 x 120
- Features: Sidewalk, Above Flood Plain
- Residential vegetation: Trees/Landscaped
Details
- Parcel number: 252723300013004020
- Zoning: X
- Special conditions: None
Construction
Type & style
- Home type: SingleFamily
- Architectural style: Custom,Florida,Ranch
- Property subtype: Single Family Residence
Materials
- Block, Stucco, Wood Frame
- Foundation: Slab
- Roof: Shingle
Condition
- Under Construction
- New construction: Yes
- Year built: 2026
Details
- Builder model: SANDALWOOD
- Builder name: RYAN HOMES
- Warranty included: Yes
Utilities & green energy
- Sewer: Public Sewer
- Water: Public
- Utilities for property: Cable Available, Electricity Available
Green energy
- Energy efficient items: Appliances, HVAC, Lighting, Thermostat, Windows
- Indoor air quality: HVAC Filter MERV 8+, No/Low VOC Flooring, No/Low VOC Paint/Finish, Ventilation
- Water conservation: Irrigation-Reclaimed Water, Low-Flow Fixtures, Fl. Friendly/Native Landscape
Community & HOA
Community
- Features: Park, Playground
- Security: Smoke Detector(s), Fire/Smoke Detection Integration
- Pet fee: $0 monthly
- Subdivision: LAKE MATTIE PRESERVE ESTATES
HOA
- Has HOA: Yes
- Amenities included: Park, Playground, Trail(s)
- Services included: Other
- HOA fee: $60 monthly
- HOA name: RYAN HOMES
Location
- Region: Auburndale
Financial & listing details
- Price per square foot: $171/sqft
- Tax assessed value: $10,439
- Annual tax amount: $171
- Date on market: 2/4/2026
- Cumulative days on market: 83 days
- Listing terms: Cash,Conventional,FHA,USDA Loan,VA Loan
- Ownership: Fee Simple
- Total actual rent: 0
- Electric utility on property: Yes
- Road surface type: Paved
Estimated market value
$433,600
$412,000 - $455,000
$2,695/mo
Price history
| Date | Event | Price |
|---|---|---|
| 4/17/2026 | Pending sale | $435,440$171/sqft |
Source:  Stellar MLS #W7882731 Report a problem Stellar MLS #W7882731 Report a problem | ||
| 4/17/2026 | Price change | $435,440+17.7%$171/sqft |
Source: Stellar MLS #W7882731 Report a problem | ||
| 4/7/2026 | Price change | $369,990-5.1%$145/sqft |
Source: Stellar MLS #W7882731 Report a problem | ||
| 2/4/2026 | Listed for sale | $389,990$153/sqft |
Source: Stellar MLS #W7882731 Report a problem | ||
Public tax history
| Year | Property taxes | Tax assessment |
|---|---|---|
| 2025 | $171 | $10,439 |
Find assessor info on the county website
Monthly payment
Est. payment
Payment breakdown
Explore the cost of this home by adjusting the details. Changes won't be saved.Climate risks
Neighborhood: 33823
Nearby schools
GreatSchools rating
- 2/10Lena Vista Elementary SchoolGrades: PK-5Distance: 4.1 mi
- 3/10Jere L. Stambaugh Middle SchoolGrades: 6-8Distance: 3.5 mi
- 3/10Auburndale Senior High SchoolGrades: PK,9-12Distance: 3.4 mi
Schools provided by the listing agent
- Elementary: Lena Vista Elem
- Middle: Stambaugh Middle
- High: Auburndale High School
Source: Stellar MLS. This data may not be complete. We recommend contacting the local school district to confirm school assignments for this home.
- $510,2155 bd3 ba3k sqft2186 Blue Heron Cir, Auburndale, FL 33823Sold

- $460,7305 bd3 ba3k sqft2194 Blue Heron Cir, Auburndale, FL 33823Pending
- $418,2403 bd3 ba2k sqft2270 Blue Heron Cir, Auburndale, FL 33823Sold
- $418,3754 bd3 ba2.5k sqft2198 Blue Heron Cir, Auburndale, FL 33823Pending
- $455,3605 bd3 ba3k sqft2281 Blue Heron Cir, Auburndale, FL 33823Sold
- $427,9954 bd3 ba2.5k sqft2277 Blue Heron Cir, Auburndale, FL 33823Sold
- $471,0874 bd3 ba2.8k sqft2266 Blue Heron Cir, Auburndale, FL 33823Pending
- $449,1254 bd3 ba2.5k sqft2262 Blue Heron Cir, Auburndale, FL 33823Pending
A local agent can set up tours, give advice and negotiate with sellers.
Similar homes
- $412,9904 bd3 ba2.8k sqft2210 BLUE HERON CIRCLE, AUBURNDALE, FL 33823New Construction

 MLS ID #W7884764, Bill Maltbie, MALTBIE REALTY GROUP. Stellar MLS
 - from $415,9004 bd3 ba2.4k sqftWaylyn Plan, Bellaviva, Auburndale, FL 33823New Construction
 Highland Homes FL
 - $387,3354 bd3 ba2k sqft5033 Vino Rd, Auburndale, FL 33823New Construction
 Highland Homes FL
 - $406,1753 bd2 ba2k sqft2029 Summerlake Dr, Auburndale, FL 33823New Construction
 Highland Homes FL
 - $372,0304 bd2 ba1.8k sqft5037 Vino Rd, Auburndale, FL 33823New ConstructionHighland Homes FL
- from $398,9003 bd3 ba2k sqftShelby II Plan, Summerlake Estates, Auburndale, FL 33823New ConstructionHighland Homes FL
- from $340,9004 bd2 ba1.7k sqftParker Plan, Bellaviva, Auburndale, FL 33823New ConstructionHighland Homes FL
- $391,6404 bd3 ba2.2k sqft1436 HAMILTON WAY, LAKE ALFRED, FL 33850New ConstructionStellar MLS
- $249,9903 bd3 ba1.6k sqft3605 MOCKING BIRD DRIVE, AUBURNDALE, FL 33823New ConstructionMLS ID #W7885999, Bill Maltbie, MALTBIE REALTY GROUP. Stellar MLS
- $450,0004 bd3 ba2.3k sqft2537 CAMDEN PARK CIRCLE, DAVENPORT, FL 33837For SaleMLS ID #S5155123, Luana Oliveira, ORANGE SLICE PROPERTIES. Stellar MLS
- $438,4804 bd3 ba2.2k sqft4747 HARRINGTON FIELDS DRIVE, DAVENPORT, FL 33837New ConstructionStellar MLS
- $378,9205 bd3 ba2.2k sqft1420 HAMILTON WAY, LAKE ALFRED, FL 33850New ConstructionStellar MLS
- $400,0004 bd3 ba2k sqft2220 BARRINGTON LOOP, DAVENPORT, FL 33837New ConstructionMLS ID #O6417724, Nick Whitehouse, RE/MAX PRIME PROPERTIES. Stellar MLS
- $413,4905 bd3 ba2k sqft3954 LIMEKLIN FALLS LOOP, DAVENPORT, FL 33896New ConstructionMLS ID #O6429534, Paul King, DR HORTON REALTY OF CENTRAL FLORIDA LLC. Stellar MLS
- from $375,9904 bd3 ba2k sqftPassionflower II Plan, Aspire at Canter Creek, Davenport, FL 33837New ConstructionK. Hovnanian Companies, LLC
- $437,7775 bd4 ba3k sqft6394 CLOVER STREET, LAKE HAMILTON, FL 33851New ConstructionMLS ID #S5148345, Stephanie Morales, LLC, AXEN REALTY, LLC. Stellar MLS
- $395,4704 bd3 ba2.7k sqft2232 LABRADOR LOOP, WINTER HAVEN, FL 33884New ConstructionMLS ID #W7888136, Bill Maltbie, MALTBIE REALTY GROUP. Stellar MLS
- $404,4154 bd3 ba2.3k sqft4446 RIVER BEACON BOULEVARD, DAVENPORT, FL 33837New ConstructionStellar MLS
- $377,3104 bd2 ba1.8k sqft7076 Sundial Dr, Lakeland, FL 33813New ConstructionHighland Homes FL
- $392,1754 bd3 ba2.5k sqft1742 UPLAND LANE, WINTER HAVEN, FL 33884New ConstructionMLS ID #W7885110, Bill Maltbie, MALTBIE REALTY GROUP. Stellar MLS
