Skip main navigation
    Townhouse for rent
  • Accepts Zillow applications
    $3,250/moFees may apply

    2190 Cartwright Pl, Reston, VA 20191

    3beds
    1,805sqft

    Price may not include required fees and charges. Price shown reflects the lease term provided. Learn more|

    Fast & easy Zillow application.

    This property accepts Zillow applications. Click 'Apply now' to fill out the online form once and apply to as many participating properties as you want. Just $35 for 30 days.

    Townhouse
    Available now
    Cats, small dogs OK
    Air conditioner, central air
    In unit laundry
    Off street parking
    Central, forced air

    What's special

    Outdoor poolsBright and well-maintainedLarge windows
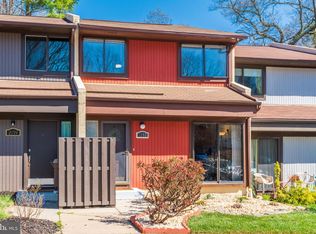
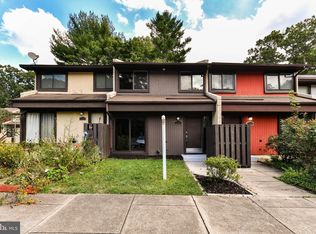
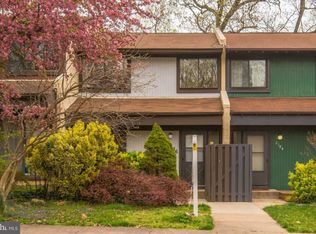
    Spacious 3BR/2.5BA Townhome in Reston | Available August 1 Available August 1, 2026, this bright and well-maintained 3-bedroom, 2.5-bath townhome is located in one of Reston's most desirable communities. Featuring large windows, an open living area, and additional finished space in the basement, this home offers flexibility for living, working, and entertaining. Home Features 3 Bedrooms (2 upstairs, 1 lower level) 2 Full Bathrooms, 1 Half Bath Open Living Room with Large Windows Finished Lower Level Bonus Space Full-Size Washer & Dryer on Main Level Central A/C and Electric Heat Public Water & Sewer Small Pets Welcome Non-Smoking Home Parking 1 Assigned Parking Space 2 Additional Community Parking Spaces Free Street Parking Community Amenities Outdoor Pools Tennis, Soccer & Basketball Courts Playgrounds Miles of Walking & Jogging Trails Snow Removal & Trash Service Included Schools (Fairfax County Public Schools) Terraset Elementary School Hughes Middle School South Lakes High School Prime Location Bus Stop Around the Corner Approximately 2 Miles to the Metro Approximately 10 Miles to Dulles Airport Minutes from Shopping, Dining, Parks, and Major Commuter Routes Lease Terms $3,250/month 12-Month Lease $3,200/month 24-Month Lease Security Deposit: One Month's Rent HOA Fees Included Tenant Responsible for Utilities Available August 1, 2026. Contact for additional details or to schedule a showing.
    47 days
    |
    --
    |
    --
    |

    Zillow last checked:

    Listing updated:

    Travel times

    Facts & features

    Interior

    Bedrooms & bathrooms
    • Bedrooms: 3
    • Bathrooms: 3
    • Full bathrooms: 2
    • 1/2 bathrooms: 1
    Heating
    • Central, Forced Air
    Cooling
    • Air Conditioner, Central Air
    Appliances
    • Included: Dishwasher, Microwave Oven, Oven, Refrigerator
    • Laundry: In Unit
    Features
    • Flooring: Carpet, Hardwood, Tile
    Interior area
    • Total interior livable area: 1,805 sqft

    Property

    Parking
    • Parking features: Off Street
    • Details: Contact manager
    Features
    • Patio & porch: Patio
    Details
    • Parcel number: 026114020004

    Construction

    Type & style
    • Home type: Townhouse
    • Property subtype: Townhouse

    Utilities & green energy

    • Utilities for property: Garbage

    Building

    Management
    • Pets allowed: Yes

    Community & HOA

    HOA
    • Amenities included: Parking
    Location
    • Region: Reston

    Financial & listing details

    • Lease term: 1 Year

    Price history

    DateEventPrice
    7/15/2026Listed for rent$3,250$2/sqft
    Source: Zillow Rentals Report a problem
    11/17/2016Sold$318,000-3.6%$176/sqft
    Source: Public Record Report a problem
    9/23/2016Listed for sale$329,900+24.5%$183/sqft
    Source: Keller Williams - Arlington #FX9763971 Report a problem
    10/29/2009Sold$265,000-8.6%$147/sqft
    Source: Public Record Report a problem
    9/30/2009Listed for sale$290,000$161/sqft
    Source: Prudential Carruthers REALTORS #FX7169432 Report a problem
    2/2/2005Sold$290,000$161/sqft
    Source: Public Record Report a problem

    Neighborhood: South Lakes Dr - Soapstone Dr

    Nearby schools

    GreatSchools rating