Generous living spaces, fresh updates, and private treeline views give this Reston townhome an inviting sense of retreat. Set within Sawyers Cluster, 2186 Cartwright Place offers room to spread out across three finished levels, complemented by an oversized deck, a paver patio, and a fenced backyard. Here, the appeal of an established, wooded community meets the ease of a home that is move-in ready. An inviting foyer introduces the spacious living room, where crown molding adds a polished finish and sliding glass doors connect the interior to the paver patio. There is room to gather comfortably, settle in with a book, or simply enjoy a quieter evening at home. Beautifully renovated, the kitchen pairs hard-surface countertops with a distinctive decorator-style backsplash and recessed lighting. A generous breakfast bar connects the kitchen and dining area, keeping conversation flowing while meals come together and offering a convenient place for morning coffee or a casual bite. From the dining area, access to the oversized deck makes dinner outside an easy extension of the day. With space for outdoor seating and meals against a backdrop of trees, the deck becomes a favorite destination from the first warm days of spring through crisp fall evenings. Upstairs, the large primary bedroom overlooks the backyard and treeline, creating a restful setting with a welcome sense of privacy. Two additional well-proportioned bedrooms offer flexibility for sleeping quarters, a home office, or guest space. The nicely updated hall bath features a tub-and-shower combination and continues the home’s fresh, finished feel. The lower level expands the possibilities considerably. A large family room with built-ins provides a comfortable setting for movie nights, hobbies, or a separate place to unwind, with walk-out access to the fenced backyard. An additional den offers useful space for working from home, creative pursuits, or exercise, while generous storage closets help keep everyday belongings organized. Together, these rooms give the home the versatility to accommodate changing routines without crowding the main living areas. Beyond the front door, south Reston offers the balance of nature, recreation, and convenience that makes this community so appealing. Nearby Hunters Woods Village Center brings dining and everyday errands close to home, while Reston Community Center’s Hunters Woods location adds aquatics, performances, classes, and creative programs. Throughout Reston Association, an extensive network of pathways and trails connects neighborhoods with wooded open space and recreation, complemented by lakes, swimming pools, and tennis and pickleball courts. Reston Town Center broadens the options for shopping and dining, and access to the Dulles Toll Road and Silver Line Metro supports travel throughout the region. Spacious, updated, and surrounded by the greenery that defines Reston, this home offers a comfortable place to settle in—with room to enjoy life both indoors and out.
For sale
$489,900
2186 Cartwright Pl, Reston, VA 20191
3beds
1,497sqft
Townhouse
Built in 1974
1,332 Square Feet Lot
$487,400 Zestimate®
$327/sqft
$125/mo HOA
What's special
Three finished levelsFenced backyardNicely updated hall bathPaver patioDecorator-style backsplashGenerous living spacesInviting foyer
- --
- on Zillow
- 561
- views
- 80
- saves
Likely to sell faster than
Zillow last checked:
Listing updated:
Listed by:
Mary Beth Eisenhard 571-723-7653,
Paul Wesley Real Estate 7032822709,
Co-Listing Agent: Katherine A Eisenhard 571-332-8029,
Paul Wesley Real Estate
Source: Bright MLS,MLS#: VAFX2349552
Facts & features
Interior
Bedrooms & bathrooms
- Bedrooms: 3
- Bathrooms: 2
- Full bathrooms: 1
- 1/2 bathrooms: 1
- Main level bathrooms: 1
Rooms
- Room types: Living Room, Primary Bedroom, Bedroom 2, Kitchen, Family Room, Den, Foyer, Breakfast Room, Bedroom 1, Laundry, Bathroom 1, Half Bath
Primary bedroom
- Level: Upper
Primary bedroom
- Level: Upper
Bedroom 1
- Level: Upper
Bedroom 2
- Level: Upper
Bathroom 1
- Level: Upper
Breakfast room
- Level: Main
Den
- Level: Lower
Family room
- Level: Lower
Foyer
- Level: Main
Half bath
- Level: Main
Kitchen
- Level: Main
Laundry
- Level: Lower
Living room
- Level: Main
Heating
- Forced Air, Electric
Cooling
- Central Air, Electric
Appliances
- Included: Microwave, Dryer, Washer, Disposal, Refrigerator, Cooktop, Electric Water Heater
- Laundry: Has Laundry, Lower Level, Laundry Room
Features
- Open Floorplan, Kitchen - Country, Attic, Bathroom - Tub Shower, Breakfast Area, Built-in Features, Cedar Closet(s), Crown Molding, Dining Area, Pantry, Recessed Lighting, Upgraded Countertops, Walk-In Closet(s), Ceiling Fan(s), Dry Wall
- Flooring: Luxury Vinyl, Tile/Brick, Wood, Carpet
- Windows: Window Treatments
- Basement: Full,Walk-Out Access,Space For Rooms
- Has fireplace: No
Interior area
- Total structure area: 1,797
- Total interior livable area: 1,497 sqft
- Finished area above ground: 1,197
- Finished area below ground: 300
Video & virtual tour
Property
Parking
- Total spaces: 3
- Parking features: Assigned, Parking Lot
- Details: Assigned Parking, Assigned Space #: 86
Accessibility
- Accessibility features: None
Features
- Levels: Three
- Stories: 3
- Patio & porch: Deck, Patio
- Pool features: Community
- Fencing: Full
- Has view: Yes
- View description: Trees/Woods
Lot
- Size: 1,332 Square Feet
- Features: Backs to Trees
Details
- Additional structures: Above Grade, Below Grade
- Parcel number: 0261 14020006
- Zoning: 370
- Special conditions: Standard
Construction
Type & style
- Home type: Townhouse
- Architectural style: Contemporary
- Property subtype: Townhouse
Materials
- Wood Siding
- Foundation: Concrete Perimeter
- Roof: Composition
Condition
- Very Good
- New construction: No
- Year built: 1974
Utilities & green energy
- Sewer: Public Sewer
- Water: Public
- Utilities for property: Electricity Available, Water Available, Sewer Available
Community & HOA
Community
- Subdivision: Reston
HOA
- Has HOA: Yes
- Amenities included: Common Grounds, Jogging Path, Pool, Recreation Facilities, Tennis Court(s), Tot Lots/Playground, Basketball Court, Dog Park, Lake, Soccer Field
- Services included: Common Area Maintenance, Management, Reserve Funds, Snow Removal, Trash, Pool(s)
- HOA fee: $375 quarterly
- HOA name: SAWYERS CLUSTER + RESTON ASSOCIATION
Location
- Region: Reston
Financial & listing details
- Price per square foot: $327/sqft
- Tax assessed value: $496,440
- Annual tax amount: $5,960
- Date on market: 11/7/2026
- Listing agreement: Exclusive Right To Sell
- Inclusions: See Docs Section
- Exclusions: See Docs Section
- Ownership: Fee Simple
Estimated market value
$487,400
$463,000 - $512,000
$2,948/mo
Price history
| Date | Event | Price |
|---|---|---|
| 5/15/2019 | Sold | $370,000+5.7%$247/sqft |
Source: Public Record Report a problem | ||
| 4/19/2019 | Pending sale | $350,000$234/sqft |
Source: Keller Williams Realty Capital Properites - Fairfax #VAFX1052952 Report a problem | ||
| 4/13/2019 | Listed for sale | $350,000+75%$234/sqft |
Source: Keller Williams Capital Properties #VAFX1052952 Report a problem | ||
| 5/1/2003 | Sold | $200,000$134/sqft |
Source: Public Record Report a problem | ||
Public tax history
| Year | Property taxes | Tax assessment |
|---|---|---|
| 2026 | $5,960 +1.1% | $496,440 +1.3% |
| 2025 | $5,894 +10.2% | $489,940 +10.5% |
| 2024 | $5,347 +9.4% | $443,580 +6.7% |
| 2023 | $4,888 +7.2% | $415,810 +8.5% |
| 2022 | $4,561 | $383,130 +6% |
| 2021 | -- | $361,510 +5.1% |
| 2020 | $4,233 +2.4% | $344,000 +2.4% |
| 2019 | $4,135 +5.8% | $336,060 +5.8% |
| 2018 | $3,910 +1.9% | $317,760 |
| 2017 | $3,839 +3.9% | $317,760 +3.7% |
| 2016 | $3,694 +3.7% | $306,420 |
| 2015 | $3,564 +2.1% | $306,420 +1.9% |
| 2014 | $3,491 | $300,850 +16.6% |
| 2013 | -- | $257,940 +2.4% |
| 2012 | -- | $251,930 +4.4% |
| 2011 | -- | $241,210 +6.3% |
| 2010 | -- | $226,820 +24.2% |
| 2009 | -- | $182,620 -36.8% |
| 2008 | -- | $288,780 -8.4% |
| 2007 | -- | $315,120 +99.6% |
| 2003 | -- | $157,910 +17.7% |
| 2002 | -- | $134,165 +23.9% |
| 2001 | -- | $108,285 |
Find assessor info on the county website
Monthly payment
Est. payment
Payment breakdown
Explore the cost of this home by adjusting the details. Changes won't be saved.Climate risks
Neighborhood: South Lakes Dr - Soapstone Dr
Nearby schools
Schools provided by the listing agent
- Elementary: Terraset
- Middle: Hughes
- High: South Lakes
- District: Fairfax County Public Schools
Source: Bright MLS. This data may not be complete. We recommend contacting the local school district to confirm school assignments for this home.

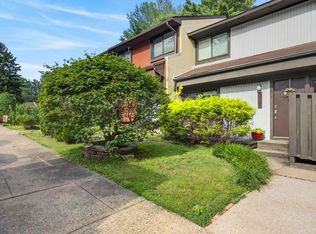
Similar homes
- $475,0004 bd3 ba1.7k sqft11913 Barrel Cooper Ct, Reston, VA 20191For Sale

 MLS ID #VAFX2347066, Marty Merriam, Long & Foster Real Estate, Inc.. Bright MLS
- $489,0003 bd3 ba1.1k sqft2130 Cartwright Pl, Reston, VA 20191For Sale
 MLS ID #VAFX2317732, Berta Vasquez, Samson Properties. Bright MLS
- $475,0002 bd3 ba1.1k sqft11253 Silentwood Ln, Reston, VA 20191For Sale
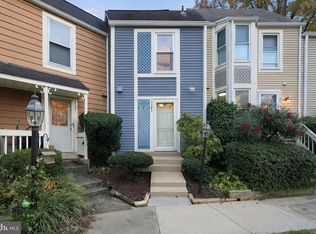 MLS ID #VAFX2342860, Kathy Tracey, Compass. Bright MLS
- $465,0003 bd3 ba1.1k sqft2262 Covent Gardens Ct, Reston, VA 20191For Sale
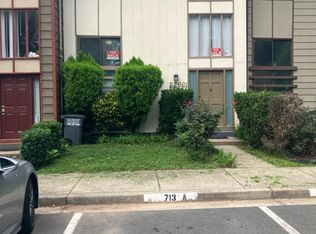 MLS ID #VAFX2339038, Jamie Cook, Treck Realty LLC. Bright MLS
- $449,0003 bd2 ba1.1k sqft2205 Southgate Sq #2205, Reston, VA 20191For SaleMLS ID #VAFX2342344, Debbie Richter, Fathom Realty. Bright MLS
- $529,0003 bd3 ba1.6k sqft2206 Lofty Heights Pl, Reston, VA 20191For SaleMLS ID #VAFX2341278, Jason Kangal, Kangal Real Estate. Bright MLS
- $480,0002 bd3 ba1.1k sqft2442 Southgate Sq, Reston, VA 20191For SaleMLS ID #VAFX2308514, Mya Abou-Alwan, RE/MAX Galaxy. Bright MLS
- $564,9003 bd4 ba1.7k sqft11966 Barrel Cooper Ct, Reston, VA 20191For SaleMLS ID #VAFX2346214, Pam Wiggins, RE/MAX Executives. Bright MLS
- $540,0003 bd3 ba1.9k sqft11924 Travistock Ct, Reston, VA 20191For SaleMLS ID #VAFX2343946, Jennifer Young, Keller Williams Realty. Bright MLS
- $525,0004 bd3 ba1.9k sqft2218 White Cornus Ln, Reston, VA 20191For SaleMLS ID #VAFX2346984, Tony Saa, Samson Properties. Bright MLS
- $489,0002 bd2 ba1k sqft2326 Antiqua Ct, Reston, VA 20191For SaleMLS ID #VAFX2335542, Ms. Panthea Mohtasham, Diba Properties. Bright MLS
- $589,9003 bd3 ba1.7k sqft11903 Escalante Ct, Reston, VA 20191For SaleMLS ID #VAFX2338248, Muhammad mir, First American Real Estate. Bright MLS
- $399,8502 bd3 ba1.1k sqft2292 White Cornus Ln, Reston, VA 20191For SaleMLS ID #VAFX2349422, Mohammad Ali, United Real Estate Premier. Bright MLS
- $545,0003 bd3 ba1.3k sqft2006 Headlands Cir, Reston, VA 20191For SaleMLS ID #VAFX2346562, Khalid Fahimi, Service First Realty Corp. Bright MLS
- $471,0002 bd2 ba1k sqft2121 Whisper Way, Reston, VA 20191For SaleMLS ID #VAFX2346446, Vitaly Bednov, Samson Properties. Bright MLS
- $400,0003 bd2 ba1.3k sqftSouthgate, Reston, VA 20191For SaleMLS ID #VAFX2340876, Damon Nicholas, EXP Realty, LLC. Bright MLS
- $325,0003 bd2 ba1k sqftShadowood Condo, Reston, VA 20191For SaleMLS ID #VAFX2348950, Phillip Simon, EXP Realty, LLC. Bright MLS
- $600,0503 bd4 ba1.6k sqft2305 Horseferry Ct, Reston, VA 20191For SaleMLS ID #VAFX2331676, Nikki Lagouros, Berkshire Hathaway HomeServices PenFed Realty. Bright MLS
- $569,0003 bd3 ba1.5k sqft11034 Granby Ct, Reston, VA 20191For SaleMLS ID #VAFX2345688, Tanya M Blosser, Real Broker, LLC. Bright MLS
