Discover this spacious 3-bedroom, 2-bathroom top-floor condominium in the Shadowood community of Reston! Offering approximately 1,029 square feet, this home features a functional layout with a combined living and dining area, a galley-style kitchen, and a private balcony. The property also offers convenient access to community amenities, including outdoor swimming pools, recreational areas, playgrounds, and biking trails. Located near Reston Parkway, the Dulles Toll Road, shopping, dining, and Silver Line Metro access, this condominium offers convenient access to the many destinations and amenities throughout the Reston area. Don't miss this opportunity to make this condominium your own!
For sale
$325,000
2253 Castle Rock Sq APT 21C, Reston, VA 20191
3beds
1,029sqft
Condominium
Built in 1974
-- sqft lot
$299,000 Zestimate®
$316/sqft
$577/mo HOA
What's special
Private balconyRecreational areasGalley-style kitchenBiking trails
- --
- on Zillow
- 80
- views
- 6
- saves
Zillow last checked:
Listing updated:
Listed by:
Phillip Simon 571-226-0556,
EXP Realty, LLC 8668257169
Source: Bright MLS,MLS#: VAFX2348950
Facts & features
Interior
Bedrooms & bathrooms
- Bedrooms: 3
- Bathrooms: 2
- Full bathrooms: 2
- Main level bathrooms: 2
- Main level bedrooms: 3
Heating
- Forced Air, Heat Pump, Electric
Cooling
- Central Air, Electric
Appliances
- Included: Microwave, Dryer, Washer, Dishwasher, Disposal, Cooktop, Range Hood, Refrigerator, Gas Water Heater
- Laundry: Hookup, Dryer In Unit, Has Laundry, Washer In Unit, In Unit
Features
- Combination Dining/Living, Crown Molding, Dining Area, Entry Level Bedroom, Family Room Off Kitchen, Floor Plan - Traditional, Kitchen - Galley, Primary Bath(s), Recessed Lighting, Dry Wall, High Ceilings
- Doors: Six Panel, Sliding Glass
- Windows: Screens
- Has basement: No
- Has fireplace: No
Interior area
- Total structure area: 1,029
- Total interior livable area: 1,029 sqft
- Finished area above ground: 1,029
Property
Parking
- Parking features: Assigned, Parking Space Conveys, Permit Required, Unassigned, Other
- Details: Assigned Parking
Accessibility
- Accessibility features: None
Features
- Levels: One
- Stories: 1
- Exterior features: Play Area, Storage, Sidewalks, Street Lights, Balcony
- Pool features: Community
Details
- Additional structures: Above Grade
- Parcel number: 0262 07530021C
- Zoning: 370
- Special conditions: Standard
Construction
Type & style
- Home type: Condo
- Architectural style: Contemporary
- Property subtype: Condominium
- Attached to another structure: Yes
Materials
- Composition, Shingle Siding
- Roof: Composition,Shingle
Condition
- Very Good
- New construction: No
- Year built: 1974
Utilities & green energy
- Sewer: Public Sewer
- Water: Public
Community & HOA
Community
- Features: Pool
- Condo and coop fee: $577 monthly
- Subdivision: Shadowood
HOA
- Has HOA: No
- Amenities included: Bike Trail, Common Grounds, Jogging Path, Pool, Pool Mem Avail, Tot Lots/Playground
- Services included: Maintenance Structure, Insurance, Maintenance Grounds, Management, Pool(s), Snow Removal, Trash
- HOA name: Shadowood Condominium Association
Location
- Region: Reston
Financial & listing details
- Price per square foot: $316/sqft
- Tax assessed value: $301,650
- Annual tax amount: $3,621
- Date on market: 11/9/2026
- Listing agreement: Exclusive Right To Sell
- Listing terms: Cash,Conventional,FHA,VA Loan
- Ownership: Fee Simple
Estimated market value
$299,000
$281,000 - $317,000
$2,523/mo
Price history
| Date | Event | Price |
|---|---|---|
| 11/9/2026 | Listed for sale | $325,000+71.1%$316/sqft |
Source: eXp Realty #VAFX2348950 Report a problem | ||
| 6/20/2013 | Sold | $190,000+0.6%$185/sqft |
Source: Public Record Report a problem | ||
| 6/5/2013 | Listed for sale | $188,900+34%$184/sqft |
Source: NBI Realty LLC Report a problem | ||
| 5/6/2010 | Sold | $141,000+22.6%$137/sqft |
Source: Public Record Report a problem | ||
| 5/20/2002 | Sold | $115,000$112/sqft |
Source: Public Record Report a problem | ||
Public tax history
| Year | Property taxes | Tax assessment |
|---|---|---|
| 2026 | $3,621 +10.8% | $301,650 +11% |
| 2025 | $3,269 -0.2% | $271,760 |
| 2024 | $3,276 +7.7% | $271,760 +5% |
| 2023 | $3,042 +7.6% | $258,820 +9% |
| 2022 | $2,827 | $237,450 +10% |
| 2021 | -- | $215,860 +6% |
| 2020 | $2,506 +3.4% | $203,640 +3.4% |
| 2019 | $2,423 +7% | $196,940 +7% |
| 2018 | $2,265 +4.9% | $184,060 +3% |
| 2017 | $2,160 -5.7% | $178,780 -5.9% |
| 2016 | $2,289 +1.6% | $189,890 -2% |
| 2015 | $2,254 +6.1% | $193,770 +5.9% |
| 2014 | $2,124 | $183,010 +22% |
| 2013 | -- | $150,010 +18.4% |
| 2012 | -- | $126,700 |
| 2011 | -- | $126,700 +15% |
| 2010 | -- | $110,170 -14% |
| 2009 | -- | $128,100 -38% |
| 2008 | -- | $206,620 -21.2% |
| 2007 | -- | $262,100 +140.9% |
| 2003 | -- | $108,795 +30% |
| 2002 | -- | $83,690 |
Find assessor info on the county website
Monthly payment
Est. payment
Payment breakdown
Explore the cost of this home by adjusting the details. Changes won't be saved.Climate risks
Neighborhood: South Lakes Dr - Soapstone Dr
Nearby schools
Schools provided by the listing agent
- Elementary: Terraset
- Middle: Hughes
- High: South Lakes
- District: Fairfax County Public Schools
Source: Bright MLS. This data may not be complete. We recommend contacting the local school district to confirm school assignments for this home.
- $260,8002 bd2 ba894 sqft2253 Castle Rock Sq APT 1B, Reston, VA 20191Off Market
- $263,4002 bd2 ba894 sqft2253 Castle Rock Sq APT 2B, Reston, VA 20191Off Market
- $303,5003 bd2 ba1k sqft2253 Castle Rock Sq APT 11C, Reston, VA 20191Off Market

- $299,4003 bd2 ba1k sqft2253 Castle Rock Sq APT 12C, Reston, VA 20191Off Market
Similar homes
- $298,0003 bd2 ba1k sqft2245 Castle Rock Sq APT 11C, Reston, VA 20191For Sale
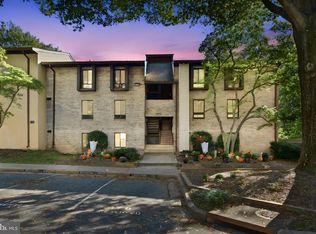
 MLS ID #VAFX2346262, Brad Kirkendall, Nova Elite Realty. Bright MLS
- $--2 bd3 ba1.2k sqft1550 Moorings Dr APT 2C, Reston, VA 20190Auction
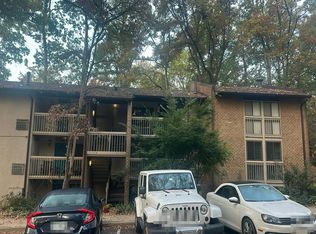 Auction.com 2
- $322,5002 bd2 ba956 sqftNorthgate Condo, Reston, VA 20190For Sale
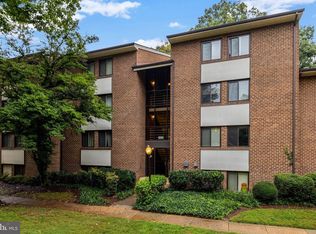 MLS ID #VAFX2335198, Mrs. Zinta K Rodgers-Rickert, RE/MAX Gateway, LLC. Bright MLS
- $250,0002 bd1 ba884 sqftGlenvale, Reston, VA 20191For Sale
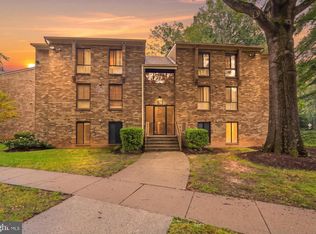 MLS ID #VAFX2340366, Mike Putnam, EXP Realty, LLC. Bright MLS
- $325,0002 bd2 ba1.1k sqftWorldgate, Herndon, VA 20170For SaleMLS ID #VAFX2337260, Paul Hontiveros, Keller Williams Realty. Bright MLS
- $465,0003 bd3 ba1.1k sqft2262 Covent Gardens Ct, Reston, VA 20191For SaleMLS ID #VAFX2339038, Jamie Cook, Treck Realty LLC. Bright MLS
- $355,0002 bd2 ba1.1k sqftRiverbend At Cascades, Sterling, VA 20165For SaleMLS ID #VALO2138706, Alam Idris, Pacific Realty. Bright MLS
- $290,0002 bd2 ba1.2k sqftTavenner Woods, Alexandria, VA 22306For SaleMLS ID #VAFX2342964, Rebekah Kleinman, Coldwell Banker Realty. Bright MLS
- $330,0001 bd1 ba1.1k sqft10248 Appalachian Cir #1-B1, Oakton, VA 22124For SaleMLS ID #VAFX2339136, Mary Dehkam, Long & Foster Real Estate, Inc.. Bright MLS
- $359,0002 bd1 ba934 sqft1944 Kennedy Dr APT 203, Mc Lean, VA 22102For SaleMLS ID #VAFX2338070, Kian Veissy, RE/MAX Gateway, LLC. Bright MLS
- $329,9902 bd2 ba940 sqft7700 Lafayette Forest Dr APT 22, Annandale, VA 22003For SaleMLS ID #VAFX2339008, Elmer Daluz, Fairfax Realty Select. Bright MLS
- $269,0002 bd2 ba1.3k sqft527 Florida Ave APT 103, Herndon, VA 20170For SaleMLS ID #VAFX2325958, Jin Kim, Mega Realty & Investment Inc. Bright MLS
- $342,9002 bd2 ba1.2k sqft7717 Lafayette Forest Dr APT 22, Annandale, VA 22003For SaleMLS ID #VAFX2335604, Lauren Smerbeck, RE/MAX Executives. Bright MLS
- $250,0003 bd2 ba1.2k sqftHyde Park, Gaithersburg, MD 20879For SaleMLS ID #MDMC2262084, Charles Chapman, RE/MAX Realty Services. Bright MLS
- $254,9001 bd1 ba624 sqft1532 Lincoln Way APT 303B, Mc Lean, VA 22102For SaleMLS ID #VAFX2349288, Christian Manachi, Samson Properties. Bright MLS
- $479,9002 bd2 ba910 sqft2100 Langston Blvd APT 202, Arlington, VA 22201For SaleMLS ID #VAAR2081912, Carmen Olarte, American Homes Realty, Inc.. Bright MLS
- $299,9992 bd1 ba930 sqftParkfairfax, Alexandria, VA 22302For SaleMLS ID #VAAX2068024, John Welch, Samson Properties. Bright MLS
- $400,0002 bd2 ba1k sqft12929 Grays Pointe Rd #C, Fairfax, VA 22033For SaleMLS ID #VAFX2341662, Joe Whitney, Whitney Realty & Management. Bright MLS
- $350,0002 bd2 ba1k sqft5009 7th Rd S APT 301, Arlington, VA 22204For SaleMLS ID #VAAR2080616, Nelson Hernandez Martinez, Spring Hill Real Estate, LLC.. Bright MLS
