The original owners of this darling 3bdr/2bth rambler have had professional painters paint the exterior, as well as some of the interior walls. Brand new flooring installed in the open concept LR, DR & kitchen, tendering a new home feel for you. Breakfast bar separates the kitchen & LR and guests can sit at the bar and allowing for uninterrupted interaction during meal prep. Slider door to the fenced back yard, and large windows throughout the home offer lots of natural lighting. This home has a one car attached garage, along with additional three car parking in the driveway The community offers an in-ground swimming pool, parks and a boat launch into Hammersley Inlet. Come make this house your home today.
Sold
Listed by: St Clair Realty • Amber Anderson
Bought with: John L. Scott Shelton
$320,100
2191 E Crestview Drive, Shelton, WA 98584
3beds
1,188sqft
Single Family Residence
Built in 2008
6,534 Square Feet Lot
$321,200 Zestimate®
$269/sqft
$2,248 Estimated rent
Home value
$321,200
$257,000 - $398,000
$2,248/mo
Zestimate® history
Owner options
List your home for rent
$2,248/mo
Rent Zestimate®
Find your next renter with Zillow Rental Manager. Plus, with online applications, you can quickly screen prospective tenants – for free.
$2,248/mo
Rent Zestimate®
Refinance and save
$2,187/mo
Est. payment
Refinancing to a lower rate could help reduce your monthly payments and save thousands over the life of the loan.
$2,187/mo
Est. payment
Explore your selling options
Work with a Zillow partner agent
Leverage their expertise and Zillow's premium Showcase listings to get your home seen by more buyers.
Get startedList with your own agent
Get your home in front of millions of buyers by listing it on Zillow.
Learn how to do itSell it yourself
Take full control of how buyers see your home on Zillow by listing For Sale by Owner (FSBO).
List your homeWhat's special
One car attached garageLarge windowsBreakfast barBrand new flooring
Zillow last checked:
Listing updated:
Offers reviewed: May 12
Listed by:
Amber Anderson,
St Clair Realty
Bought with:
Isaiah Johnston, 119182
John L. Scott Shelton
Source: NWMLS as distributed by MLS GRID,MLS#: 2345348
Facts & features
Interior
Bedrooms & bathrooms
- Bedrooms: 3
- Bathrooms: 2
- Full bathrooms: 2
- Main level bathrooms: 2
- Main level bedrooms: 3
Primary bedroom
- Level: Main
Bedroom
- Level: Main
Bedroom
- Level: Main
Bathroom full
- Level: Main
Bathroom full
- Level: Main
Dining room
- Level: Main
Entry hall
- Level: Main
Kitchen without eating space
- Level: Main
Living room
- Level: Main
Utility room
- Level: Main
Heating
- Electric
Cooling
- None
Appliances
- Included: Dishwasher(s), Refrigerator(s), Stove(s)/Range(s), Water Heater Location: Kitchen
Features
- Bath Off Primary
- Flooring: Vinyl, Vinyl Plank, Carpet
- Windows: Double Pane/Storm Window
- Basement: None
- Has fireplace: No
Interior area
- Total structure area: 1,188
- Total interior livable area: 1,188 sqft
Property
Parking
- Total spaces: 1
- Parking features: Driveway, Attached Garage
- Attached garage spaces: 1
Features
- Levels: One
- Stories: 1
- Entry location: Main
- Patio & porch: Bath Off Primary, Double Pane/Storm Window
- Has view: Yes
- View description: Territorial
Lot
- Size: 6,534 Square Feet
- Dimensions: 60 x 110
- Features: Paved, Cable TV, Fenced-Partially, High Speed Internet
- Topography: Level,Partial Slope
Details
- Parcel number: 320215403006
- Zoning: RR5
- Special conditions: Standard
Construction
Type & style
- Home type: SingleFamily
- Architectural style: 1 Story
- Property subtype: Single Family Residence
Materials
- Wood Siding
- Foundation: Poured Concrete
- Roof: Composition
Condition
- Year built: 2008
Utilities & green energy
- Electric: Company: PUD3
- Sewer: Septic Tank
- Water: Community, Company: Shorecrest Estates Water Co
- Utilities for property: Hood Canal
Community & HOA
Community
- Features: Boat Launch, CCRs, Clubhouse, Park, Playground
- Subdivision: Shelton
HOA
- HOA fee: $270 annually
- HOA phone: 360-426-5155
Location
- Region: Shelton
Financial & listing details
- Price per square foot: $269/sqft
- Tax assessed value: $289,205
- Annual tax amount: $2,290
- Offers reviewed: 05/12/2025
- Date on market: 6/27/2025
- Cumulative days on market: 390 days
- Listing terms: Conventional,FHA,USDA Loan,VA Loan
- Inclusions: Dishwasher(s), Refrigerator(s), Stove(s)/Range(s)
Price history
| Date | Event | Price |
|---|---|---|
| 6/9/2025 | Sold | $320,100$269/sqft |
Source:  NWMLS as distributed by MLS GRID #2345348 Report a problem NWMLS as distributed by MLS GRID #2345348 Report a problem | ||
| 5/14/2025 | Pending sale | $320,100$269/sqft |
Source: NWMLS as distributed by MLS GRID #2345348 Report a problem | ||
| 5/4/2025 | Price change | $320,100+1.3%$269/sqft |
Source: NWMLS as distributed by MLS GRID #2345348 Report a problem | ||
| 3/21/2025 | Pending sale | $315,999$266/sqft |
Source: NWMLS as distributed by MLS GRID #2345348 Report a problem | ||
| 3/18/2025 | Listed for sale | $315,999+103.9%$266/sqft |
Source: NWMLS as distributed by MLS GRID #2345348 Report a problem | ||
| 3/13/2009 | Sold | $155,000+474.1%$130/sqft |
Source: NWMLS as distributed by MLS GRID #28174739 Report a problem | ||
| 8/2/2007 | Sold | $27,000+108.5%$23/sqft |
Source: NWMLS as distributed by MLS GRID #27040761 Report a problem | ||
| 3/10/2006 | Sold | $12,949$11/sqft |
Source: Public Record Report a problem | ||
Public tax history
| Year | Property taxes | Tax assessment |
|---|---|---|
| 2024 | $2,157 -5.8% | $289,205 -12% |
| 2023 | $2,290 -22% | $328,790 +21.3% |
| 2022 | $2,937 | $270,980 +23.5% |
| 2021 | -- | $219,460 +23.1% |
| 2020 | $2,336 +12.5% | $178,295 +46.7% |
| 2018 | $2,077 +22.4% | $121,570 |
| 2017 | $1,696 +19.6% | $121,570 -3% |
| 2016 | $1,418 -0.1% | $125,365 +5.3% |
| 2015 | $1,420 +5.2% | $119,010 +6.5% |
| 2014 | $1,350 | $111,745 -1.9% |
| 2013 | $1,350 | $113,965 |
| 2012 | -- | $113,965 -5.4% |
| 2011 | -- | $120,465 -29.3% |
| 2010 | -- | $170,485 |
| 2009 | -- | $170,485 |
Find assessor info on the county website
Neighborhood: 98584
Nearby homes
- $260,0003 bd2 ba1.2k sqft2211 E Crestview Dr, Shelton, WA 98584Sold

- $325,0003 bd2 ba1.3k sqft171 E Wood Ln, Shelton, WA 98584Sold

- $365,0002 bd2 ba1.6k sqft231 E Wood Ln, Shelton, WA 98584For Sale
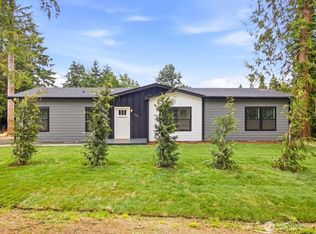
- $307,4503 bd2 ba1.2k sqft221 E Wood Ln, Shelton, WA 98584Sold
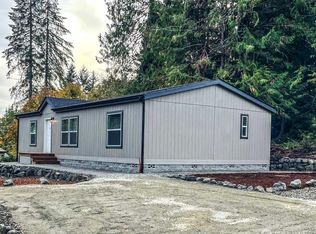
- $--6,969.6 Square Feet0 E Parkway Blvd, Shelton, WA 98584Off Market
- $--0.43 Acres0 E Parkway Blvd, Shelton, WA 98584Off Market
- $349,0003 bd2 ba1.2k sqft2290 E Crestview Dr, Shelton, WA 98584Sold
- $315,0001 bd1 ba720 sqft2140 E Crestview Dr, Shelton, WA 98584Sold
Nearby schools
GreatSchools rating
- 4/10Pioneer Elementary SchoolGrades: PK-5Distance: 4.1 mi
- 2/10Pioneer Intermediate/Middle SchoolGrades: 6-8Distance: 4 mi
Get a cash offer in 3 minutes
Find out how much your home could sell for in as little as 3 minutes with a no-obligation cash offer.
Estimated market value
$321,200
Get a cash offer in 3 minutes
Find out how much your home could sell for in as little as 3 minutes with a no-obligation cash offer.
Estimated market value
$321,200
- Washington
- Mason County
- Shelton
- 98584
- 2191 E Crestview Drive
Nearby cities
Nearby zip codes
Other Shelton Topics
