Discover your private Door County retreat on 10 wooded acres, just a few miles from downtown Sister Bay. This cozy home features an efficient floor plan and is positioned to take in natural light and quiet woods throughout the day. The inviting living room features a cathedral ceiling and hardwood floors, anchored by a floor-to-ceiling stone fireplace. The walk-through kitchen and dinette flow into a bright sun porch with deck access. French doors off the dinette lead to the den, which could be used as a third bedroom. Complete with an attached two-car garage, this property offers incredible privacy and unspoiled natural surroundings. Move right in and enjoy its charm, or easily modernize the space to create your ultimate woodland estate.
Active
$575,000
2191 Old Stage Rd, Sister Bay, WI 54234
2beds
1,318sqft
Inland-Residential
Built in 1990
10.35 Acres Lot
$-- Zestimate®
$436/sqft
$-- HOA
What's special
Floor-to-ceiling stone fireplaceEfficient floor planAttached two-car garageCozy homeWalk-through kitchen and dinetteHardwood floorsCathedral ceiling
- 4 hours
- 201
- 22
Zillow last checked:
Listing updated:
Listed by:
Maria Jacobs 920-421-1393,
True North Real Estate LLC,
Tad Gilster 920-493-2717,
True North Real Estate LLC
Source: Door County MLS,MLS#: 148047
Facts & features
Interior
Bedrooms & bathrooms
- Bedrooms: 2
- Bathrooms: 2
- Full bathrooms: 2
Bedroom 1
- Area: 136.69
- Dimensions: 12.33 x 11.08
Bedroom 2
- Area: 155.4
- Dimensions: 13.92 x 11.17
Bathroom 1
- Area: 47.06
- Dimensions: 6.42 x 7.33
Bathroom 2
- Area: 58.68
- Dimensions: 10.83 x 5.42
Dining room
- Area: 95.74
- Dimensions: 9.42 x 10.17
Kitchen
- Area: 101.23
- Dimensions: 9.42 x 10.75
Living room
- Area: 338
- Dimensions: 13 x 26
Heating
- Baseboard, Hot Water, Propane
Cooling
- None
Features
- Ceiling Fan(s), Main Floor Bathroom, Main Floor Bedroom, Ensuite, Vaulted Ceiling(s), Walk-In Closet(s)
- Windows: Skylight(s), Window Coverings
Interior area
- Total structure area: 1,318
- Total interior livable area: 1,318 sqft
Video & virtual tour
Property
Parking
- Parking features: Garage, Attached
- Has garage: Yes
Lot
- Size: 10.35 Acres
- Dimensions: 671 x 637 x 677 x 633
Details
- Parcel number: 0180116312832B
- Zoning: Heartland 10 (HL10)
Construction
Type & style
- Home type: SingleFamily
- Property subtype: Inland-Residential
Condition
- Year built: 1990
Community & HOA
Location
- Region: Sister Bay
Financial & listing details
- Price per square foot: $436/sqft
- Tax assessed value: $436,400
- Annual tax amount: $2,555
- Date on market: 11/21/2026
Estimated market value
Not available
Estimated sales range
Not available
Not available
Price history
| Date | Event | Price |
|---|---|---|
| 11/21/2026 | Listed for sale | $575,000$436/sqft |
Source:  Door County MLS #148047 Report a problem | ||
Public tax history
| Year | Property taxes | Tax assessment |
|---|---|---|
| 2025 | $2,556 +2% | $354,600 |
| 2024 | $2,506 -6.8% | $354,600 +4% |
| 2023 | $2,689 +15.9% | $340,900 +57.3% |
| 2022 | $2,321 +8% | $216,700 |
| 2021 | $2,149 -1.7% | $216,700 |
| 2020 | $2,187 +5.1% | $216,700 |
| 2019 | $2,080 +3.2% | $216,700 |
| 2018 | $2,015 +2.3% | $216,700 |
| 2017 | $1,969 -2% | $216,700 |
| 2016 | $2,010 | $216,700 |
| 2015 | -- | -- |
Find assessor info on the county website
Monthly payment
Est. payment
Payment breakdown
Explore the cost of this home by adjusting the details. Changes won't be saved.Climate risks
Neighborhood: 54234
Nearby schools
Schools provided by the listing agent
- District: Gibraltar
Source: Door County MLS. This data may not be complete. We recommend contacting the local school district to confirm school assignments for this home.

Similar homes
- $574,0002 bd3 ba1.9k sqft2889 Wilder Rd, Sister Bay, WI 54234For Sale

 MLS ID #147908, Holly Thomas, Professional Realty of Door County. Door County MLS
- $575,0003 bd1 ba1.1k sqft1980 Scandia Rd, Sister Bay, WI 54234For Sale
 MLS ID #147304, Leah Gieseler-Hantke, Shorewest Realtors-Door County. Door County MLS
- $565,0003 bd2 ba1.6k sqft10816 Pheasant Ct, Sister Bay, WI 54234For Sale
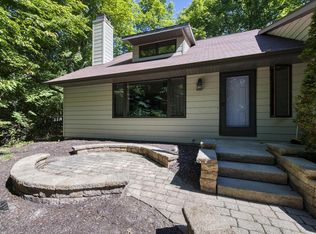 MLS ID #147776, Heather Collins, Kellstrom-Ray Agency, Inc. Door County MLS
- $400,0003 bd1 ba1.4k sqft10354 S Bella Vista, Ephraim, WI 54211Active
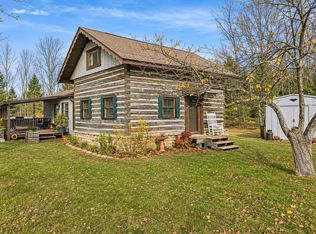 MLS ID #1988531, Charlene Nikolai. WIREX MLS
- $545,9003 bd2 ba1.1k sqft10844 N Spring Rd, Sister Bay, WI 54234For SaleMLS ID #147719, Leah Gieseler-Hantke, Shorewest Realtors-Door County. Door County MLS
- $564,9003 bd2 ba1.8k sqft12130 State Highway 42, Ellison Bay, WI 54210For SaleMLS ID #148029, Amie Olson, Kellstrom-Ray Agency, Inc. Door County MLS
- $795,0003 bd2 ba1.3k sqft9498 Townline Dr, Sister Bay, WI 54234For SaleMLS ID #147957, Heather Collins, Kellstrom-Ray Agency, Inc. Door County MLS
- $440,0002 bd1 ba980 sqft10834 N Spring Rd, Sister Bay, WI 54234For SaleMLS ID #148006, Heather Collins, Kellstrom-Ray Agency, Inc. Door County MLS
- $695,0002 bd2 ba1.8k sqft10866 Birchwood Dr, Sister Bay, WI 54234For SaleMLS ID #147233, Craig Bastian, Kellstrom-Ray Agency, Inc. Door County MLS
- $695,0003 bd3 ba1.7k sqft2950 Gibraltar Rd, Fish Creek, WI 54212For SaleMLS ID #147911, Deborah Eckert, Kellstrom-Ray Agency, Inc. Door County MLS
- $679,0003 bd2 ba1.9k sqft2109 Porcupine Bay Rd, Ellison Bay, WI 54210For SaleMLS ID #147559, Amie Olson, Kellstrom-Ray Agency, Inc. Door County MLS
- $799,9003 bd3 ba1.5k sqft10405 Northwoods Dr, Sister Bay, WI 54234For SaleMLS ID #147939, MaryKay Shumway, Dwell Door County. Door County MLS
- $725,0003 bd2 ba1.7k sqft3004 Olson Ln, Ephraim, WI 54211For SaleMLS ID #147840, Lauren Aurelius, Professional Realty of Door County. Door County MLS
- $624,9002 bd2 ba910 sqft1849 Bay Farm Ln, Washington Island, WI 54246For SaleMLS ID #148025, Amy Jorgenson, Dwell Door County. Door County MLS
- $549,0003 bd3 ba1.9k sqft7733 Sleepy Hollow Rd, Egg Harbor, WI 54209For SaleMLS ID #147402, The Jirtle Team, Shorewest Realtors. Door County MLS
- $559,9003 bd2 ba1.5k sqft7371 State Highway 42, Egg Harbor, WI 54209For SaleMLS ID #144829, Heather Collins, Kellstrom-Ray Agency, Inc. Door County MLS
- $425,0002 bd2 ba984 sqft11425 Mink River Rd, Ellison Bay, WI 54210For SaleMLS ID #147872, Craig Bastian, Kellstrom-Ray Agency, Inc. Door County MLS
- $449,9993 bd2 ba1.4k sqft11718 Juice Mill Ln, Ellison Bay, WI 54210For SaleMLS ID #147952, Amie Olson, Kellstrom-Ray Agency, Inc. Door County MLS
- $475,0004 bd2 ba1.9k sqft12072 State Highway 42, Ellison Bay, WI 54210For SaleMLS ID #147762, Daniel Mortier, True North Real Estate LLC. Door County MLS
