Affordable and spacious, this classic Cape Cod style home sits on 2.5 wooded acres (two tax parcels) walking distance into downtown Ellison Bay. Many recent updates include a nearly new house and garage roof and the inground pressure septic system (sized for 3 bedrooms) was installed in 2016. Water heater, boiler and well pump/water line replaced in 2021. The inviting living room features hardwood floors and an inviting fireplace. There's a separate, sunny dining space just off the kitchen. The first floor bedroom can easily function as a family room. Three bedrooms and the home's second full bath are upstairs. The subject property is an estate and being sold in AS IS condition. No condition report. Garage includes a second floor studio.
Active
$499,900
12072 State Highway 42, Ellison Bay, WI 54210
4beds
1,943sqft
Inland-Residential
Built in 1934
2.5 Acres Lot
$-- Zestimate®
$257/sqft
$-- HOA
What's special
First floor bedroomHardwood floorsInviting fireplaceSeparate sunny dining space
- 56 days
- 1,138
- 57
Zillow last checked:
Listing updated:
Listed by:
Daniel Mortier 920-421-0098,
True North Real Estate LLC
Source: Door County MLS,MLS#: 147762
Facts & features
Interior
Bedrooms & bathrooms
- Bedrooms: 4
- Bathrooms: 2
- Full bathrooms: 2
Bedroom 1
- Area: 161
- Dimensions: 10 x 16.1
Bedroom 2
- Area: 171.6
- Dimensions: 14.3 x 12
Bedroom 3
- Area: 128.7
- Dimensions: 11 x 11.7
Bedroom 4
- Area: 135.6
- Dimensions: 12 x 11.3
Bathroom 1
- Area: 38.71
- Dimensions: 4.9 x 7.9
Bathroom 2
- Area: 31.8
- Dimensions: 6 x 5.3
Dining room
- Area: 87.01
- Dimensions: 11.3 x 7.7
Kitchen
- Area: 124.8
- Dimensions: 9.6 x 13
Living room
- Area: 280.8
- Dimensions: 13 x 21.6
Heating
- Hot Water, Propane
Cooling
- Window Unit(s)
Features
- Windows: Window Coverings
Interior area
- Total structure area: 1,943
- Total interior livable area: 1,943 sqft
Video & virtual tour
Property
Parking
- Parking features: Garage, Carport, Detached, Paved
- Has garage: Yes
- Has carport: Yes
- Has uncovered spaces: Yes
Lot
- Size: 2.5 Acres
- Dimensions: 450 x 250
Details
- Parcel number: 0180214322822M
- Zoning: Mixed Use Commercial (MC)
Construction
Type & style
- Home type: SingleFamily
- Property subtype: Inland-Residential
Condition
- Year built: 1934
Community & HOA
Location
- Region: Ellison Bay
Financial & listing details
- Price per square foot: $257/sqft
- Tax assessed value: $335,000
- Annual tax amount: $2,163
- Date on market: 8/21/2026
Estimated market value
Not available
Estimated sales range
Not available
Not available
Price history
| Date | Event | Price |
|---|---|---|
| 8/21/2026 | Listed for sale | $499,900$257/sqft |
Source:  Door County MLS #147762 Report a problem Door County MLS #147762 Report a problem | ||
Public tax history
| Year | Property taxes | Tax assessment |
|---|---|---|
| 2025 | $1,894 +2.8% | $272,200 |
| 2024 | $1,843 +2.4% | $272,200 +13.1% |
| 2023 | $1,799 -1.1% | $240,600 +35.1% |
| 2022 | $1,820 +8.9% | $178,100 |
| 2021 | $1,671 -3.8% | $178,100 |
| 2020 | $1,736 +5.5% | $178,100 |
| 2019 | $1,646 -0.6% | $178,100 |
| 2018 | $1,656 +2.3% | $178,100 |
| 2017 | $1,618 -2% | $178,100 |
| 2016 | $1,652 -2.4% | $178,100 -8.9% |
| 2015 | $1,694 +1.4% | $195,400 |
| 2014 | $1,670 -2.3% | $195,400 |
| 2013 | $1,709 | $195,400 |
Find assessor info on the county website
Monthly payment
Est. payment
Payment breakdown
Explore the cost of this home by adjusting the details. Changes won't be saved.Climate risks
Neighborhood: 54210
Nearby schools
Schools provided by the listing agent
- District: Gibraltar
Source: Door County MLS. This data may not be complete. We recommend contacting the local school district to confirm school assignments for this home.
- $384,800-- bd-- ba-- sqft12054 State Highway 42, Ellison Bay, WI 54210Off Market
- $240,000-- bd-- ba-- sqft12076 State Highway 42, Ellison Bay, WI 54210Sold
- $70,300-- bd-- ba-- sqft12071 State Highway 42, Ellison Bay, WI 54210Off Market
- $434,1003 bd2 ba1.3k sqft12048 State Highway 42, Ellison Bay, WI 54210Off Market
Similar homes
- $449,9993 bd2 ba1.4k sqft11718 Juice Mill Ln, Ellison Bay, WI 54210For Sale

 MLS ID #147952, Amie Olson, Kellstrom-Ray Agency, Inc. Door County MLS
 - $550,0002 bd2 ba1.2k sqft12465 Cedar Dell Ln, Ellison Bay, WI 54210For Sale
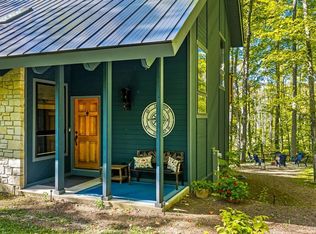 MLS ID #147887, Erin Leline, Shorewest Realtors-Door County. Door County MLS
 - $425,0002 bd2 ba984 sqft11425 Mink River Rd, Ellison Bay, WI 54210For Sale
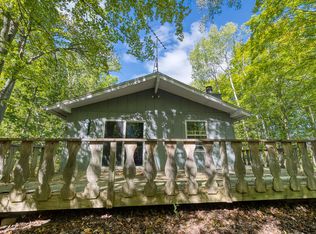 MLS ID #147872, Craig Bastian, Kellstrom-Ray Agency, Inc. Door County MLS
 - $515,0004 bd3 ba2.2k sqftMeadow Wood, Ellison Bay, WI 54210For Sale
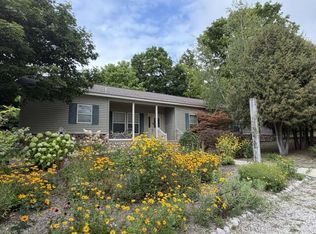 MLS ID #147771, Lauren Aurelius, Professional Realty of Door County. Door County MLS
 - $647,0002 bd2 ba2.3k sqft12042 State Highway 42, Ellison Bay, WI 54210For SaleMLS ID #147336, Michael Thomas, CB Real Estate Group Egg Harbor. Door County MLS
- $635,0002 bd2 ba1.3k sqft11731 Sylvan Ln, Ellison Bay, WI 54210For SaleMLS ID #147773, Deborah Eckert, Kellstrom-Ray Agency, Inc. Door County MLS
- $679,0003 bd2 ba1.9k sqft2109 Porcupine Bay Rd, Ellison Bay, WI 54210For SaleMLS ID #147559, Amie Olson, Kellstrom-Ray Agency, Inc. Door County MLS
- $574,9003 bd2 ba2.1k sqft11095 Ironwood Rd, Sister Bay, WI 54234For SaleMLS ID #147769, Brian Tourmo, True North Real Estate LLC. Door County MLS
- $549,9002 bd2 ba1.8k sqftCottage Glen@EB, Ellison Bay, WI 54210For SaleMLS ID #147792, Heather Collins, Kellstrom-Ray Agency, Inc. Door County MLS
- $395,0004 bd3 ba1.7k sqft1128 Old West Harbor Rd, Washington Island, WI 54246For SaleMLS ID #147785, Jason Gordon, Gordons North Star Realty, LLC. Door County MLS
- $565,0003 bd2 ba1.6k sqft10816 Pheasant Ct, Sister Bay, WI 54234For SaleMLS ID #147776, Heather Collins, Kellstrom-Ray Agency, Inc. Door County MLS
- $575,0003 bd1 ba1.1k sqft1980 Scandia Rd, Sister Bay, WI 54234For SaleMLS ID #147304, Leah Gieseler-Hantke, Shorewest Realtors-Door County. Door County MLS
- $574,0002 bd3 ba1.9k sqft2889 Wilder Rd, Sister Bay, WI 54234For SaleMLS ID #147908, Holly Thomas, Professional Realty of Door County. Door County MLS
- $449,9003 bd3 ba2.1k sqftN6474 M 35, Menominee, MI 49858For Sale
 MLS ID #50217069, MEGAN SULLIVAN, BERKSHIRE HATHAWAY HOMESERVICES NORTHERN REAL ESTATE GROUP. MiRealSource
 - $559,0003 bd2 ba1.1k sqft10844 N Spring Rd, Sister Bay, WI 54234For SaleMLS ID #147719, Leah Gieseler-Hantke, Shorewest Realtors-Door County. Door County MLS
- $549,0003 bd3 ba1.9k sqft7733 Sleepy Hollow Rd, Egg Harbor, WI 54209For SaleMLS ID #147402, The Jirtle Team, Shorewest Realtors. Door County MLS
- $575,0003 bd2 ba1.4k sqft10849 Trillium Ln, Sister Bay, WI 54234For SaleMLS ID #147460, Michelle Anderson, CB Real Estate Group Egg Harbor. Door County MLS
- $725,0003 bd2 ba1.7k sqft3004 Olson Ln, Ephraim, WI 54211For SaleMLS ID #147840, Lauren Aurelius, Professional Realty of Door County. Door County MLS
