Escape to Dragonfly Dell Cottage, a beautifully renovated northern retreat tucked away on 1.42 private, wooded acres in Ellison Bay. This charming 2-bedroom, 2-bath cottage is filled with character, featuring vaulted ceilings, skylights, rich woodwork, abundant windows, and two stone fireplaces. The expansive screened porch is the perfect place to slow down and enjoy Door County, complete with a custom hand-hewn live-edge bar and a cozy fire pit just steps away. An updated upper-level bath with heated floors and a two-car garage add comfort and convenience. Just minutes from Ellison Bay, Dragonfly Dell offers the perfect combination of privacy, character, and a sought-after Northern Door location. Sold mostly furnished, it's ready to enjoy as your own peaceful getaway or continue as a successful vacation rental. Call today for a long list of recent updates. Year-round home. Please respect rental guest's privacy - no drive-bys. Appointment only.
Under contract
$550,000
12465 Cedar Dell Ln, Ellison Bay, WI 54210
2beds
1,260sqft
Inland-Residential
Built in 1989
1.42 Acres Lot
$-- Zestimate®
$437/sqft
$-- HOA
What's special
Two-car garageAbundant windowsRich woodworkTwo stone fireplacesVaulted ceilingsCustom hand-hewn live-edge barExpansive screened porch
- 16 days
- 4,470
- 480
Likely to sell faster than
Zillow last checked:
Listing updated:
Listed by:
Erin Leline 920-250-8766,
Shorewest Realtors-Door County
Source: Door County MLS,MLS#: 147887
Facts & features
Interior
Bedrooms & bathrooms
- Bedrooms: 2
- Bathrooms: 2
- Full bathrooms: 2
Bedroom 1
- Area: 126.56
- Dimensions: 11.25 x 11.25
Bedroom 2
- Area: 172.78
- Dimensions: 11.58 x 14.92
Bathroom 1
- Area: 87.19
- Dimensions: 7.75 x 11.25
Bathroom 2
- Area: 63.33
- Dimensions: 7.92 x 8
Dining room
- Area: 133.21
- Dimensions: 11.5 x 11.58
Kitchen
- Area: 139
- Dimensions: 11.58 x 12
Living room
- Area: 253.94
- Dimensions: 12.75 x 19.92
Heating
- Baseboard, Electric
Cooling
- None
Features
- Ceiling Fan(s), Vaulted Ceiling(s), Walk-in Shower
- Windows: Skylight(s), Window Coverings
Interior area
- Total structure area: 1,260
- Total interior livable area: 1,260 sqft
Video & virtual tour
Property
Parking
- Parking features: Garage
- Has garage: Yes
Lot
- Size: 1.42 Acres
- Dimensions: 136' x 488'
Details
- Parcel number: 0180202322841A
- Zoning: Small Estate (SE)
Construction
Type & style
- Home type: SingleFamily
- Property subtype: Inland-Residential
Condition
- Year built: 1989
Community & HOA
Location
- Region: Ellison Bay
Financial & listing details
- Price per square foot: $437/sqft
- Tax assessed value: $339,600
- Annual tax amount: $1,983
- Date on market: 9/29/2026
Estimated market value
Not available
Estimated sales range
Not available
Not available
Price history
| Date | Event | Price |
|---|---|---|
| 9/29/2026 | Listed for sale | $550,000+103.7%$437/sqft |
Source:  Door County MLS #147887 Report a problem Door County MLS #147887 Report a problem | ||
| 7/9/2021 | Sold | $270,000+22.7%$214/sqft |
Source: Door County MLS #136874 Report a problem | ||
| 6/5/2021 | Listed for sale | $220,000$175/sqft |
Source: Door County MLS #136874 Report a problem | ||
| 1/10/2007 | Sold | $220,000$175/sqft |
Source: Public Record Report a problem | ||
Public tax history
| Year | Property taxes | Tax assessment |
|---|---|---|
| 2025 | $1,984 +2% | $275,900 |
| 2024 | $1,945 -4.2% | $275,900 +6.9% |
| 2023 | $2,031 -15.4% | $258,200 +15.3% |
| 2022 | $2,400 +8% | $224,000 |
| 2021 | $2,222 -1.7% | $224,000 |
| 2020 | $2,262 +5.1% | $224,000 |
| 2019 | $2,151 +932.7% | $224,000 |
| 2018 | $208 -89.8% | $224,000 |
| 2017 | $2,036 -2% | $224,000 |
| 2016 | $2,078 +7% | $224,000 |
| 2015 | $1,941 +1.4% | $224,000 |
| 2014 | $1,914 -2.4% | $224,000 -0.1% |
| 2013 | $1,961 | $224,200 |
Find assessor info on the county website
Monthly payment
Est. payment
Payment breakdown
Explore the cost of this home by adjusting the details. Changes won't be saved.Climate risks
Neighborhood: 54210
Nearby schools
Schools provided by the listing agent
- District: Gibraltar
Source: Door County MLS. This data may not be complete. We recommend contacting the local school district to confirm school assignments for this home.


Similar homes
- $449,9993 bd2 ba1.4k sqft11718 Juice Mill Ln, Ellison Bay, WI 54210For Sale

 MLS ID #147952, Amie Olson, Kellstrom-Ray Agency, Inc. Door County MLS
 - $635,0002 bd2 ba1.3k sqft11731 Sylvan Ln, Ellison Bay, WI 54210For Sale
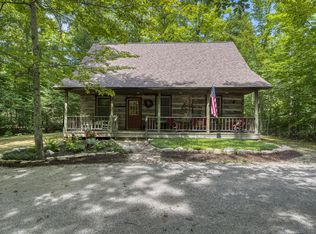 MLS ID #147773, Deborah Eckert, Kellstrom-Ray Agency, Inc. Door County MLS
 - $425,0002 bd2 ba984 sqft11425 Mink River Rd, Ellison Bay, WI 54210For Sale
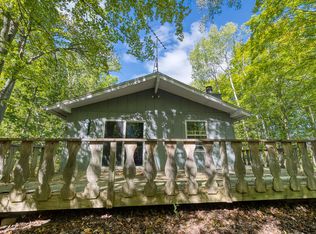 MLS ID #147872, Craig Bastian, Kellstrom-Ray Agency, Inc. Door County MLS
 - $549,9002 bd2 ba1.8k sqftCottage Glen@EB, Ellison Bay, WI 54210For Sale
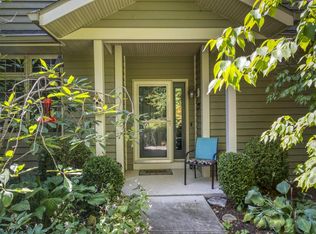 MLS ID #147792, Heather Collins, Kellstrom-Ray Agency, Inc. Door County MLS
 - $789,0003 bd2 ba1.8k sqft11842 State Highway 42, Ellison Bay, WI 54210For SaleMLS ID #147680, Holly Thomas, Professional Realty of Door County. Door County MLS
- $565,0003 bd2 ba1.6k sqft10816 Pheasant Ct, Sister Bay, WI 54234For SaleMLS ID #147776, Heather Collins, Kellstrom-Ray Agency, Inc. Door County MLS
- $575,0003 bd2 ba1.4k sqft10849 Trillium Ln, Sister Bay, WI 54234For SaleMLS ID #147460, Michelle Anderson, CB Real Estate Group Egg Harbor. Door County MLS
- $575,0003 bd1 ba1.1k sqft1980 Scandia Rd, Sister Bay, WI 54234For SaleMLS ID #147304, Leah Gieseler-Hantke, Shorewest Realtors-Door County. Door County MLS
- $559,0003 bd2 ba1.1k sqft10844 N Spring Rd, Sister Bay, WI 54234For SaleMLS ID #147719, Leah Gieseler-Hantke, Shorewest Realtors-Door County. Door County MLS
- $795,0003 bd2 ba1.3k sqft9498 Townline Dr, Sister Bay, WI 54234For SaleMLS ID #147957, Heather Collins, Kellstrom-Ray Agency, Inc. Door County MLS
- $750,0003 bd3 ba1.7k sqft2950 Gibraltar Rd, Fish Creek, WI 54212For SaleMLS ID #147911, Deborah Eckert, Kellstrom-Ray Agency, Inc. Door County MLS
- $799,9003 bd3 ba1.5k sqft10405 Northwoods Dr, Sister Bay, WI 54234For SaleMLS ID #147939, MaryKay Shumway, Dwell Door County. Door County MLS
- $725,0003 bd2 ba1.7k sqft3004 Olson Ln, Ephraim, WI 54211For SaleMLS ID #147840, Lauren Aurelius, Professional Realty of Door County. Door County MLS
- $695,0002 bd2 ba1.8k sqft10866 Birchwood Dr, Sister Bay, WI 54234For SaleMLS ID #147233, Craig Bastian, Kellstrom-Ray Agency, Inc. Door County MLS
- $349,0002 bd2 ba1.3k sqft856 Potawatomi Dr, Washington Island, WI 54246For SaleMLS ID #147374, Jason Gordon, Gordons North Star Realty, LLC. Door County MLS
- $395,0004 bd3 ba1.7k sqft1128 Old West Harbor Rd, Washington Island, WI 54246For SaleMLS ID #147785, Jason Gordon, Gordons North Star Realty, LLC. Door County MLS
- $529,0003 bd2 ba1.6k sqftEphraim Village Cottages, Ephraim, WI 54211For SaleMLS ID #147923, Brian Reinhardt, True North Real Estate LLC. Door County MLS
- $787,5003 bd2 ba1.8k sqft300 Hemlock Dr, Washington Island, WI 54246For SaleMLS ID #147755, Charles (Butch) Gordon, Gordons North Star Realty, LLC. Door County MLS
