Cabin Sweet Cabin. Born in 1870 in Casco, WI this home survived the Peshtigo Fire of 1871. It was dismantled and re-built on this beautiful 5-acre tract in 1995 by Jack Opitz of Vanishing Heritage Restorations, LLC. This is the real thing - full hand-hewn logs with chinking. Relax on the covered front porch. The living room features a beautiful native stone fireplace and hearth for the Vermont Castings Woodstove. It is offered turn-key and ready for the new owner! The 30 x 30 pole building has a 12 ft. door & perfect for boat and vehicles. This 5-acre tract is rolling & the woods are gorgeous - hardwoods & pines. And only 1 mile from lovely Ellison Bay - dining, shopping, marina and beach. Licensee is related to the Seller.
Under contract
Price cut: $60K (9/26)
$635,000
11731 Sylvan Ln, Ellison Bay, WI 54210
2beds
1,386sqft
Inland-Residential
Built in 1995
5.04 Acres Lot
$-- Zestimate®
$458/sqft
$-- HOA
What's special
Vermont castings woodstoveCovered front porch
- 53 days
- 1,599
- 114
Zillow last checked:
Listing updated:
Listed by:
Deborah Eckert 920-421-0959,
Kellstrom-Ray Agency, Inc
Source: Door County MLS,MLS#: 147773
Facts & features
Interior
Bedrooms & bathrooms
- Bedrooms: 2
- Bathrooms: 2
- Full bathrooms: 1
- 1/2 bathrooms: 1
Bedroom 1
- Area: 243.81
- Dimensions: 11.75 x 20.75
Bedroom 2
- Area: 221
- Dimensions: 18.42 x 12
Bathroom 1
- Area: 14.5
- Dimensions: 3 x 4.83
Bathroom 2
- Area: 77
- Dimensions: 7 x 11
Dining room
- Area: 238
- Dimensions: 21 x 11.33
Kitchen
- Description: Combined
Living room
- Area: 238
- Dimensions: 21 x 11.33
Heating
- Baseboard, Electric
Cooling
- Window Unit(s)
Interior area
- Total structure area: 1,386
- Total interior livable area: 1,386 sqft
Video & virtual tour
Property
Parking
- Parking features: None
Lot
- Size: 5.04 Acres
- Dimensions: 5.04 acres
Details
- Parcel number: 0180223322821G
- Zoning: Heartland 5 (HL5)
Construction
Type & style
- Home type: SingleFamily
- Property subtype: Inland-Residential
Condition
- Year built: 1995
Community & HOA
Location
- Region: Ellison Bay
Financial & listing details
- Price per square foot: $458/sqft
- Tax assessed value: $329,200
- Annual tax amount: $1,922
- Date on market: 8/24/2026
Estimated market value
Not available
Estimated sales range
Not available
Not available
Price history
| Date | Event | Price |
|---|---|---|
| 9/26/2026 | Price change | $635,000-8.6%$458/sqft |
Source:  Door County MLS #147773 Report a problem Door County MLS #147773 Report a problem | ||
| 9/18/2026 | Price change | $695,000-7.3%$501/sqft |
Source: Door County MLS #147773 Report a problem | ||
| 8/24/2026 | Listed for sale | $750,000$541/sqft |
Source: Door County MLS #147773 Report a problem | ||
Public tax history
| Year | Property taxes | Tax assessment |
|---|---|---|
| 2025 | $1,922 +2% | $267,400 |
| 2024 | $1,884 -7.7% | $267,400 +3% |
| 2023 | $2,041 -26.2% | $259,500 +0.6% |
| 2022 | $2,768 +8% | $258,000 |
| 2021 | $2,563 -1.7% | $258,000 |
| 2020 | $2,608 +5.2% | $258,000 |
| 2019 | $2,481 +3.4% | $258,000 |
| 2018 | $2,399 +2.3% | $258,000 |
| 2017 | $2,345 -2% | $258,000 |
| 2016 | $2,394 +7% | $258,000 |
| 2015 | $2,236 +1.4% | $258,000 |
| 2014 | $2,205 -2.3% | $258,000 |
| 2013 | $2,257 | $258,000 |
Find assessor info on the county website
Monthly payment
Est. payment
Payment breakdown
Explore the cost of this home by adjusting the details. Changes won't be saved.Climate risks
Neighborhood: 54210
Nearby schools
Schools provided by the listing agent
- District: Gibraltar
Source: Door County MLS. This data may not be complete. We recommend contacting the local school district to confirm school assignments for this home.
- $276,200-- bd-- ba-- sqft11750 Mink River Rd, Ellison Bay, WI 54210Off Market
- $739,600-- bd-- ba-- sqft11771 Mink River Rd, Ellison Bay, WI 54210Off Market
- $315,300-- bd-- ba-- sqft11723 Mink River Rd, Ellison Bay, WI 54210Off Market
- $160,500-- bd-- ba-- sqft11729 Sylvan Ln, Ellison Bay, WI 54210Off Market
Similar homes
- $449,9993 bd2 ba1.4k sqft11718 Juice Mill Ln, Ellison Bay, WI 54210For Sale

 MLS ID #147952, Amie Olson, Kellstrom-Ray Agency, Inc. Door County MLS
 - $550,0002 bd2 ba1.2k sqft12465 Cedar Dell Ln, Ellison Bay, WI 54210For Sale
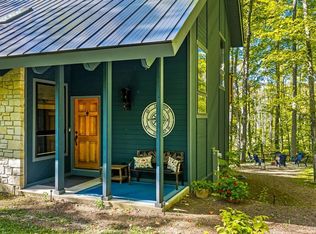 MLS ID #147887, Erin Leline, Shorewest Realtors-Door County. Door County MLS
 - $679,0003 bd2 ba1.9k sqft2109 Porcupine Bay Rd, Ellison Bay, WI 54210For Sale
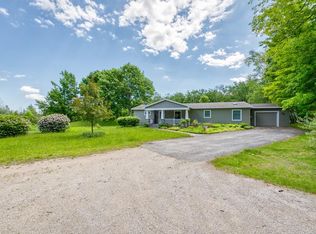 MLS ID #147559, Amie Olson, Kellstrom-Ray Agency, Inc. Door County MLS
 - $499,9004 bd2 ba1.9k sqft12072 State Highway 42, Ellison Bay, WI 54210For Sale
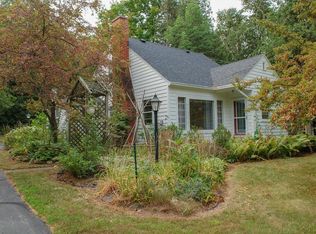 MLS ID #147762, Daniel Mortier, True North Real Estate LLC. Door County MLS
 - $425,0002 bd2 ba984 sqft11425 Mink River Rd, Ellison Bay, WI 54210For SaleMLS ID #147872, Craig Bastian, Kellstrom-Ray Agency, Inc. Door County MLS
- $789,0003 bd2 ba1.8k sqft11842 State Highway 42, Ellison Bay, WI 54210For SaleMLS ID #147680, Holly Thomas, Professional Realty of Door County. Door County MLS
- $549,9002 bd2 ba1.8k sqftCottage Glen@EB, Ellison Bay, WI 54210For SaleMLS ID #147792, Heather Collins, Kellstrom-Ray Agency, Inc. Door County MLS
- $795,0003 bd2 ba1.3k sqft9498 Townline Dr, Sister Bay, WI 54234For SaleMLS ID #147957, Heather Collins, Kellstrom-Ray Agency, Inc. Door County MLS
- $575,0003 bd1 ba1.1k sqft1980 Scandia Rd, Sister Bay, WI 54234For SaleMLS ID #147304, Leah Gieseler-Hantke, Shorewest Realtors-Door County. Door County MLS
- $574,0002 bd3 ba1.9k sqft2889 Wilder Rd, Sister Bay, WI 54234For SaleMLS ID #147908, Holly Thomas, Professional Realty of Door County. Door County MLS
- $725,0003 bd2 ba1.7k sqft3004 Olson Ln, Ephraim, WI 54211For SaleMLS ID #147840, Lauren Aurelius, Professional Realty of Door County. Door County MLS
- $565,0003 bd2 ba1.6k sqft10816 Pheasant Ct, Sister Bay, WI 54234For SaleMLS ID #147776, Heather Collins, Kellstrom-Ray Agency, Inc. Door County MLS
- $750,0003 bd3 ba1.7k sqft2950 Gibraltar Rd, Fish Creek, WI 54212For SaleMLS ID #147911, Deborah Eckert, Kellstrom-Ray Agency, Inc. Door County MLS
- $575,0003 bd2 ba1.4k sqft10849 Trillium Ln, Sister Bay, WI 54234For SaleMLS ID #147460, Michelle Anderson, CB Real Estate Group Egg Harbor. Door County MLS
- $775,0003 bd3 ba2k sqft2381 Log Cabin Ln, Sister Bay, WI 54234For SaleMLS ID #147800, Holly Thomas, Professional Realty of Door County. Door County MLS
- $695,0002 bd2 ba1.8k sqft10866 Birchwood Dr, Sister Bay, WI 54234For SaleMLS ID #147233, Craig Bastian, Kellstrom-Ray Agency, Inc. Door County MLS
- $559,0003 bd2 ba1.1k sqft10844 N Spring Rd, Sister Bay, WI 54234For SaleMLS ID #147719, Leah Gieseler-Hantke, Shorewest Realtors-Door County. Door County MLS
- $799,9003 bd3 ba1.5k sqft10405 Northwoods Dr, Sister Bay, WI 54234For SaleMLS ID #147939, MaryKay Shumway, Dwell Door County. Door County MLS
